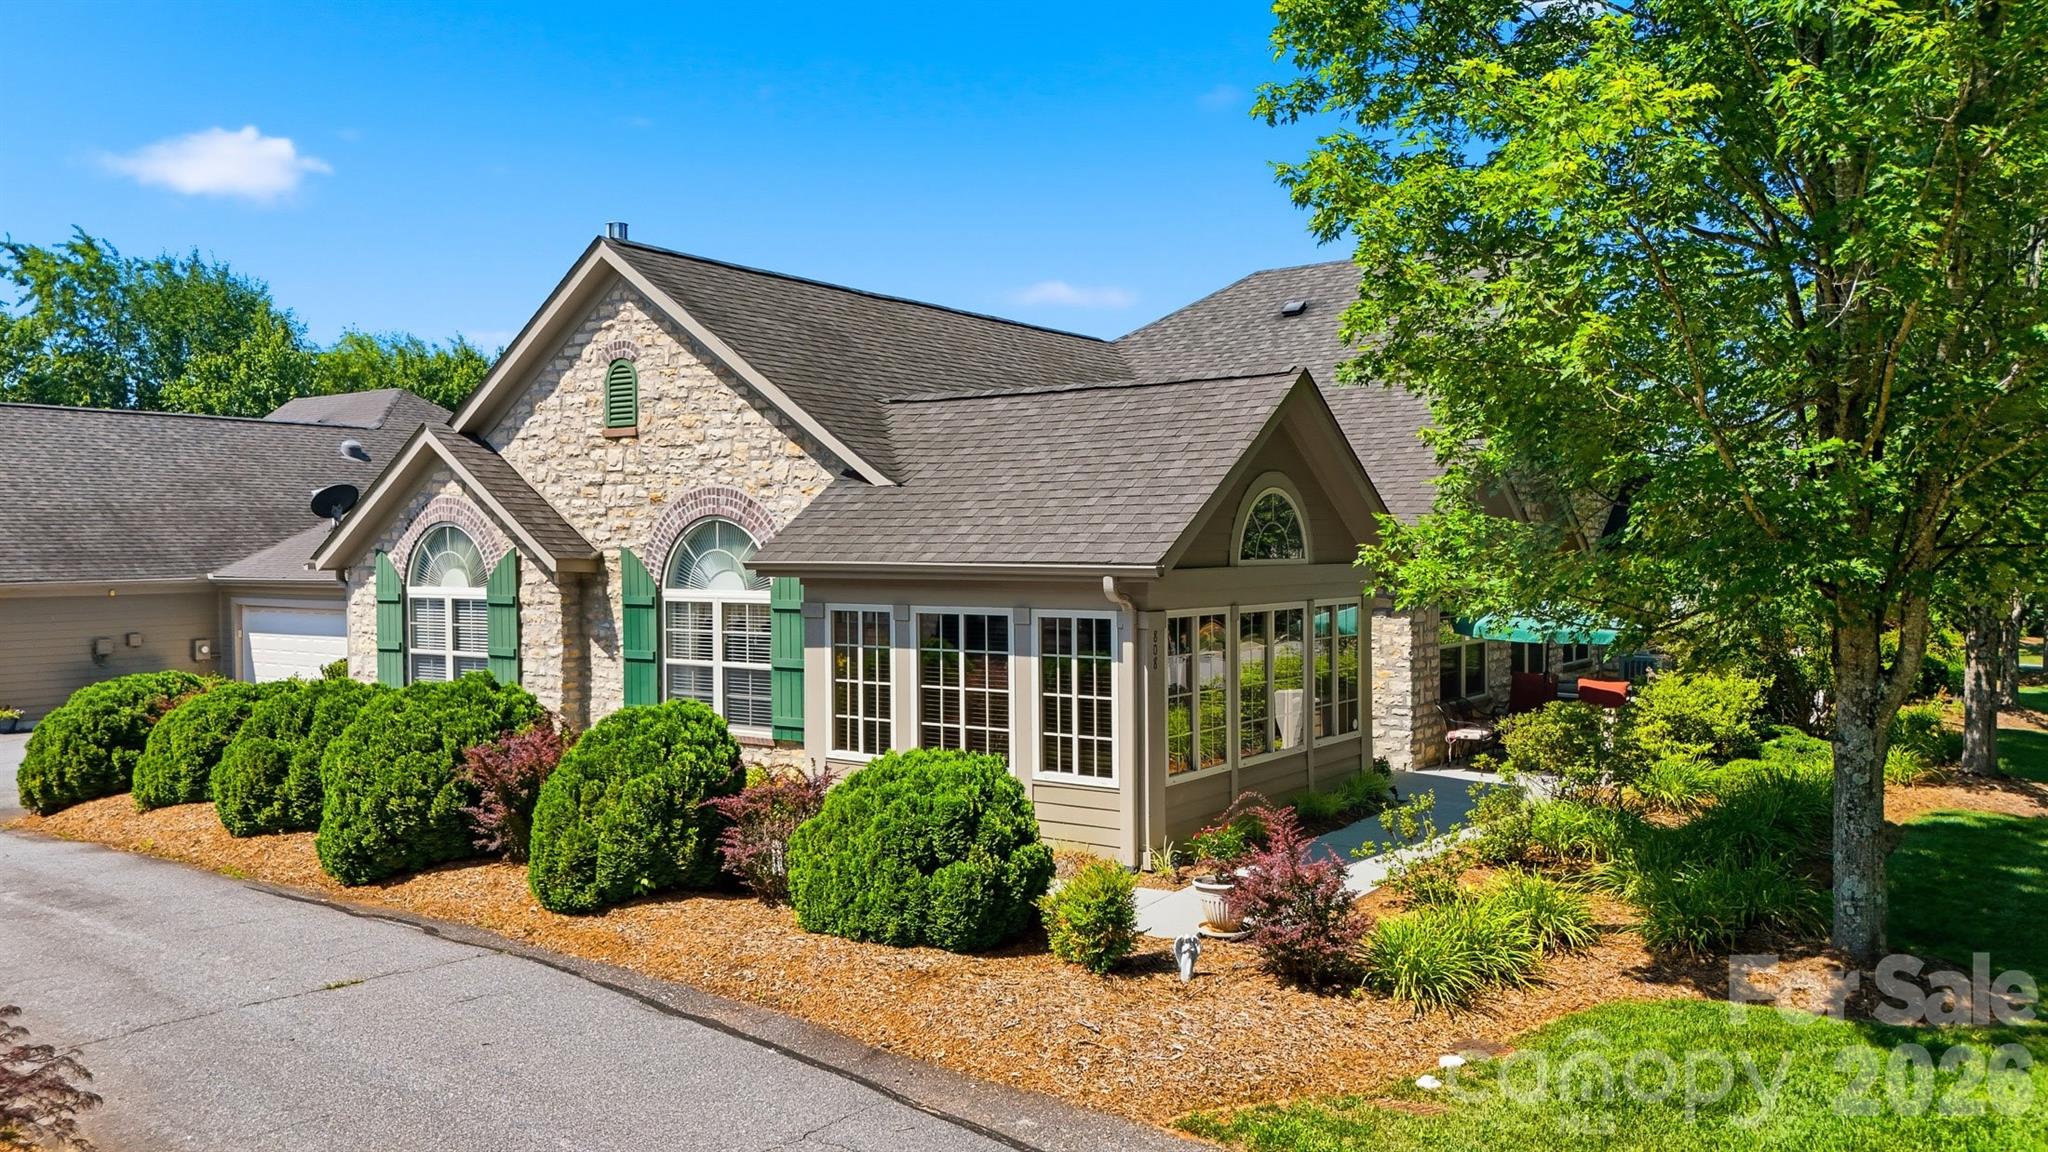
$441,000
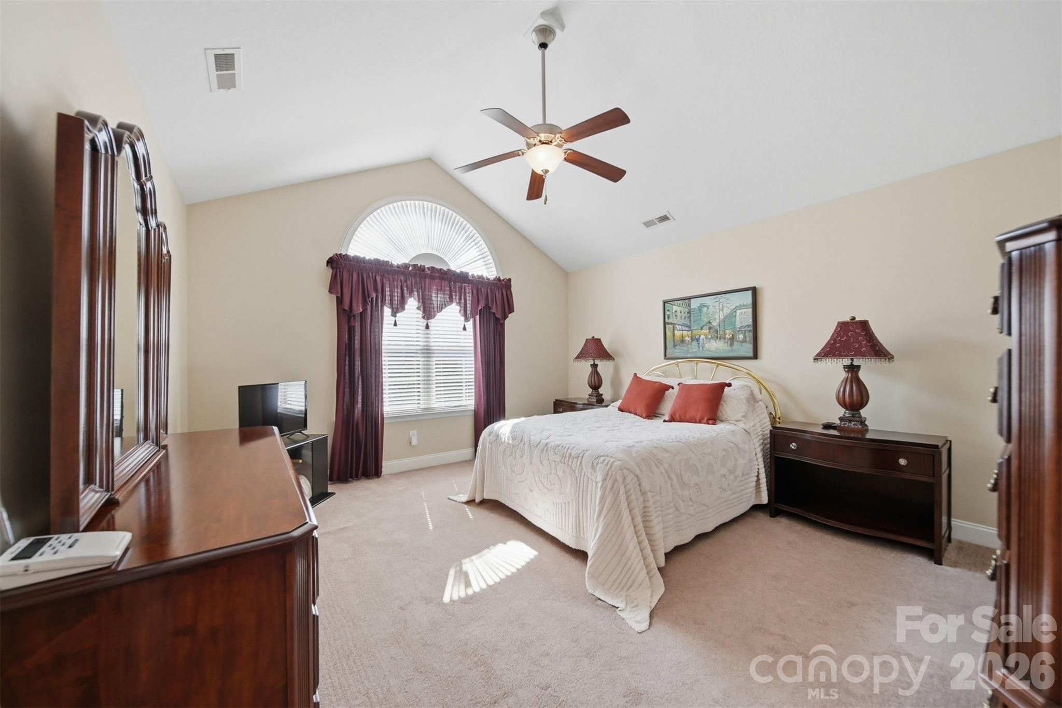
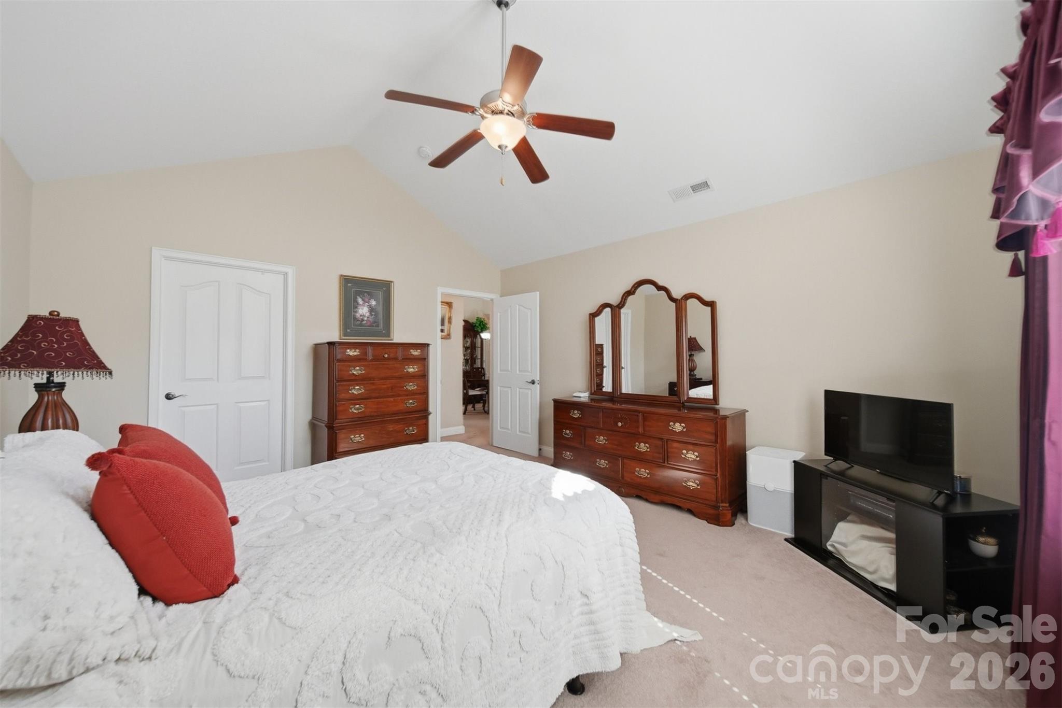
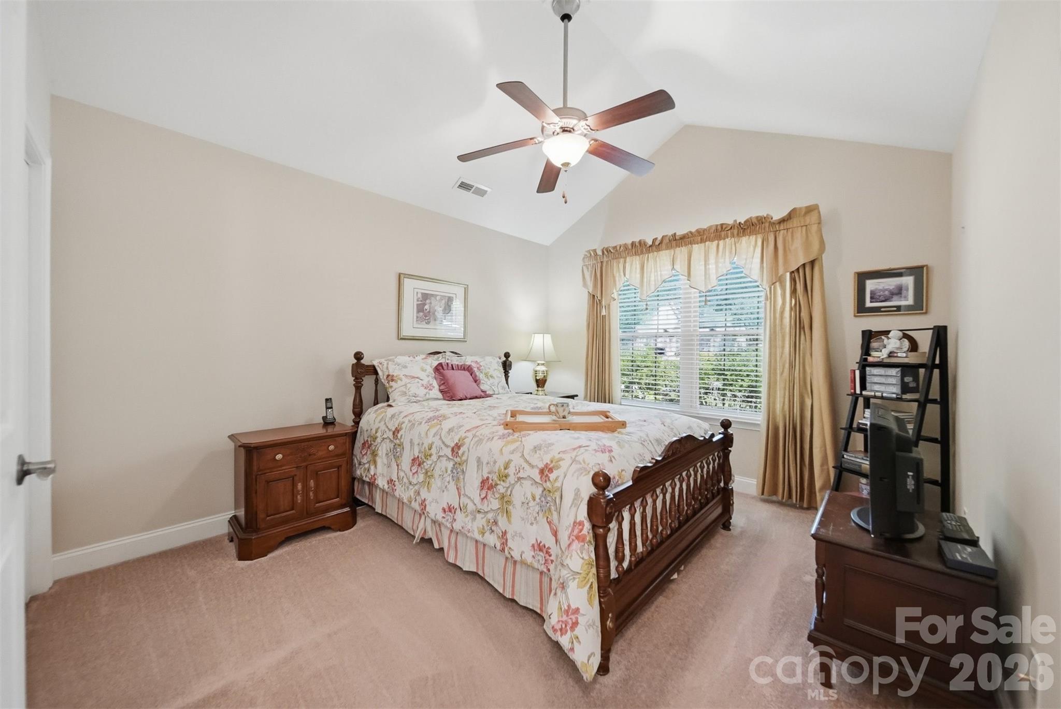
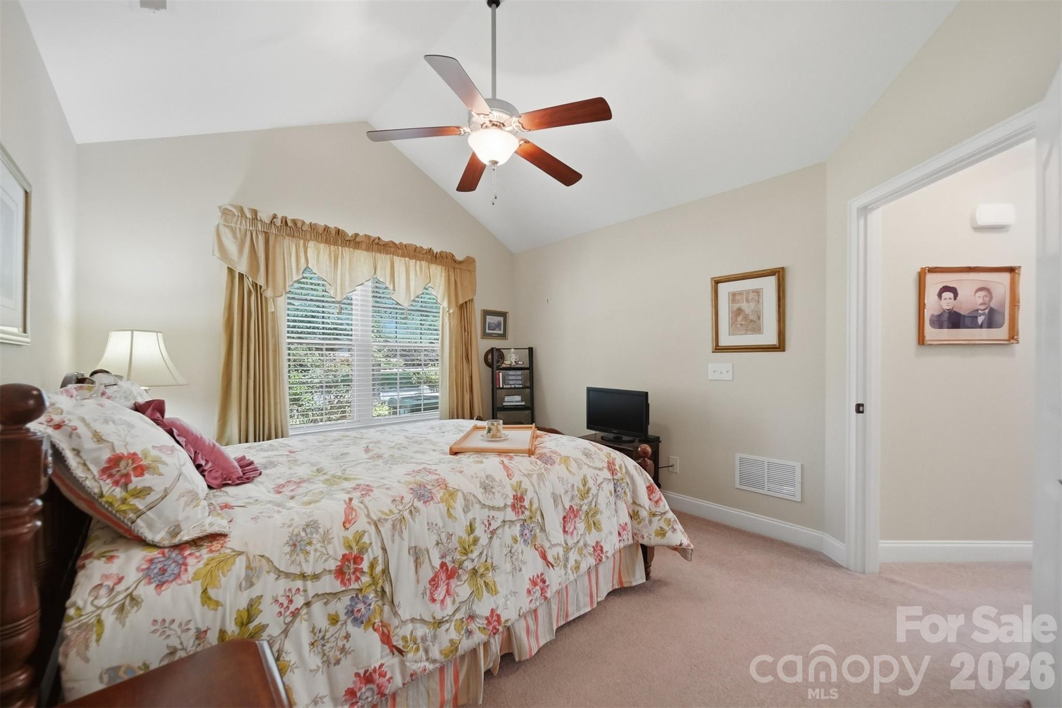
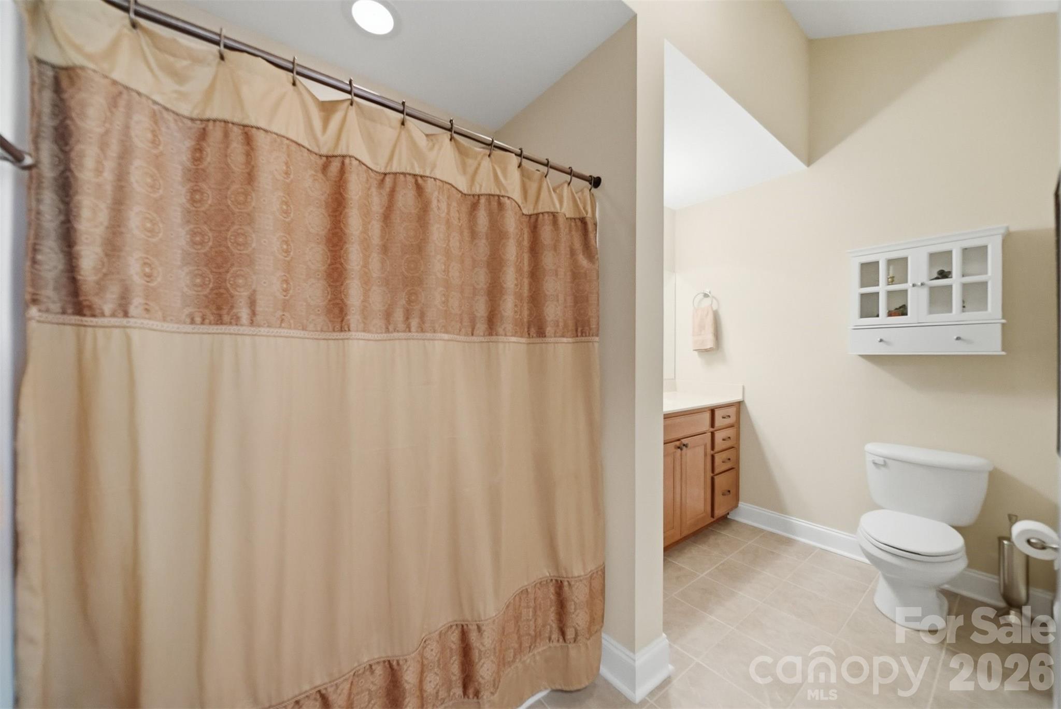
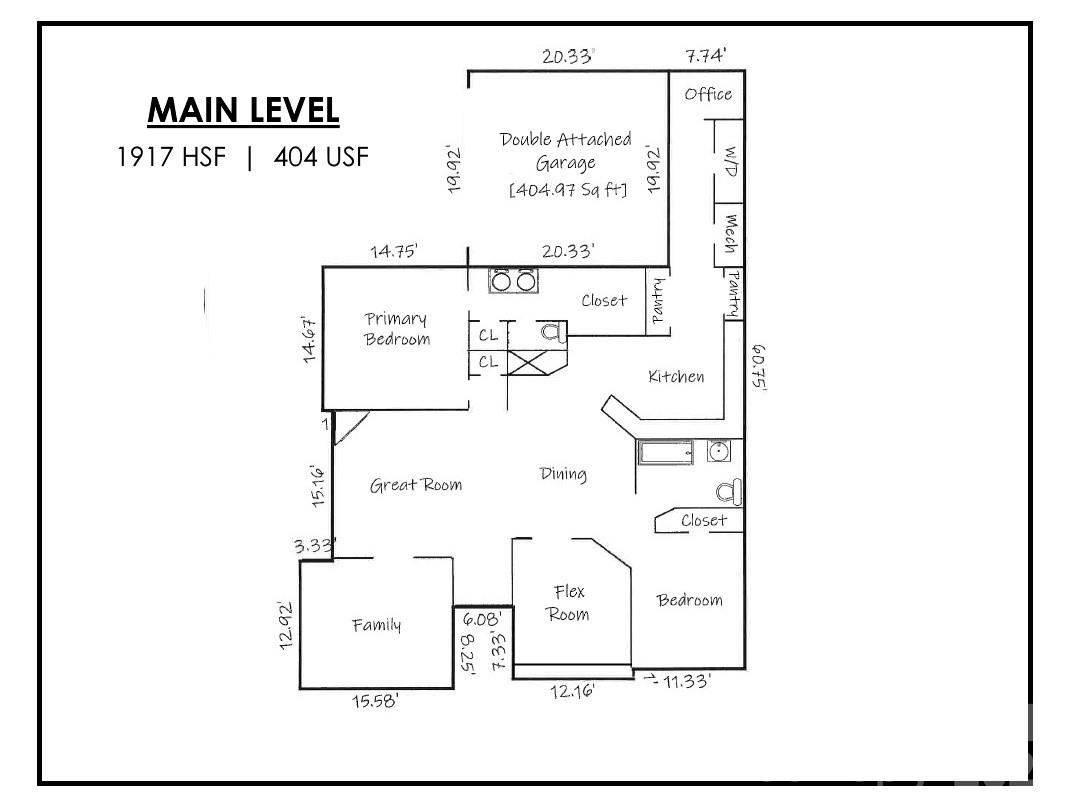
| Total Bedrooms | 2 |
|---|---|
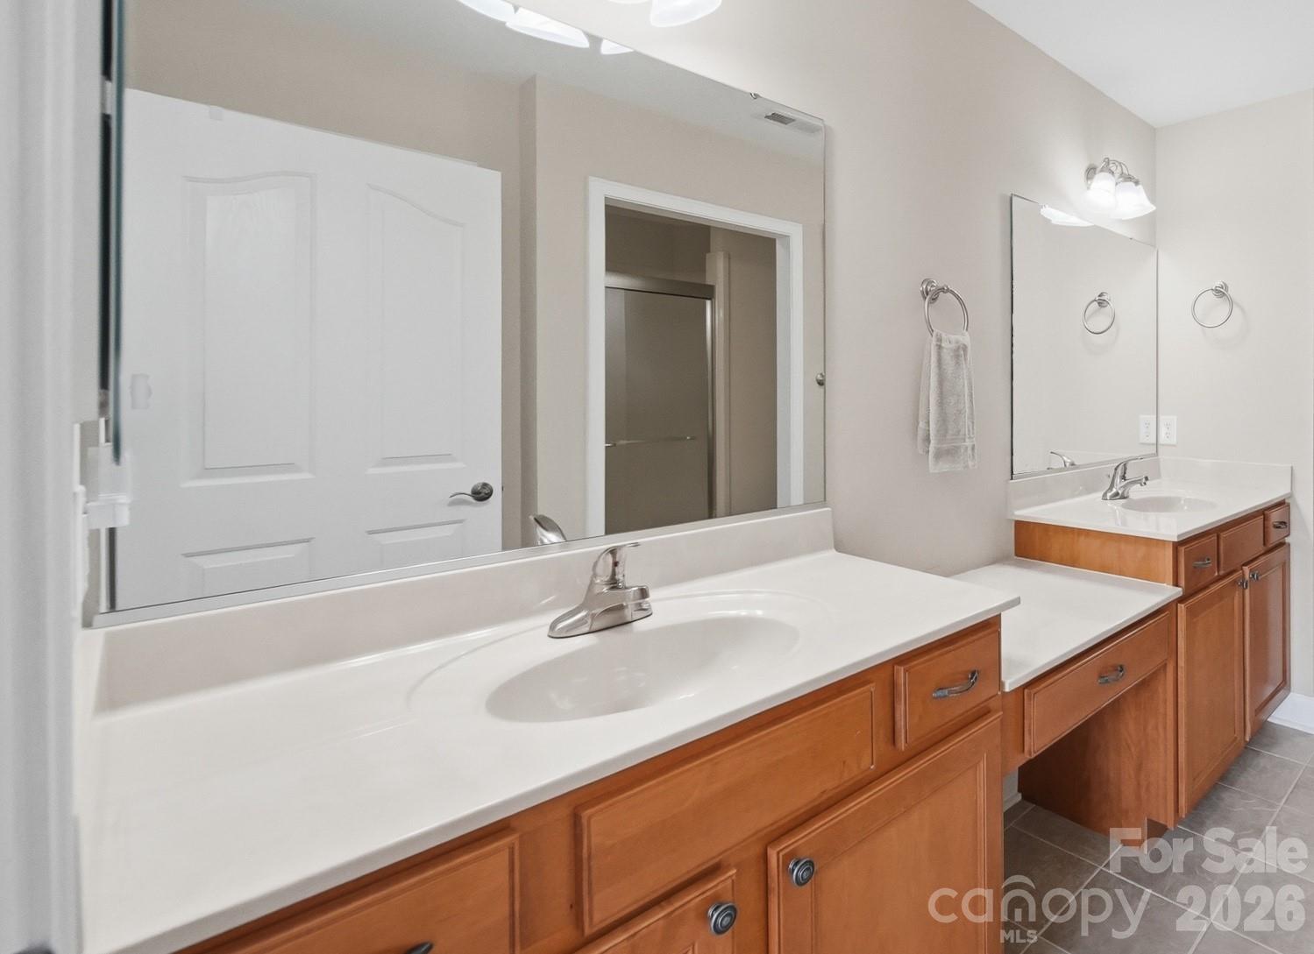
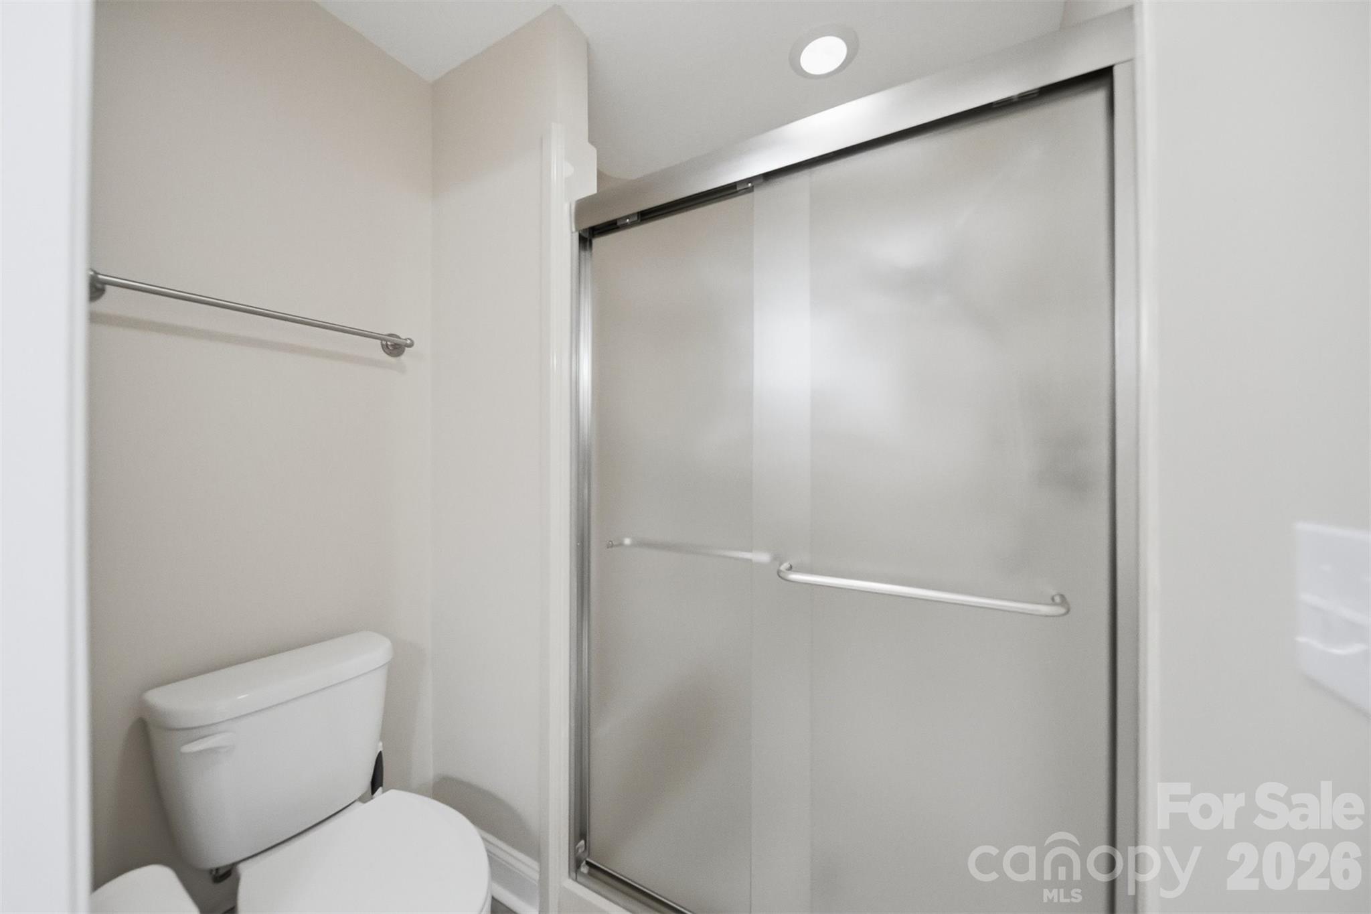
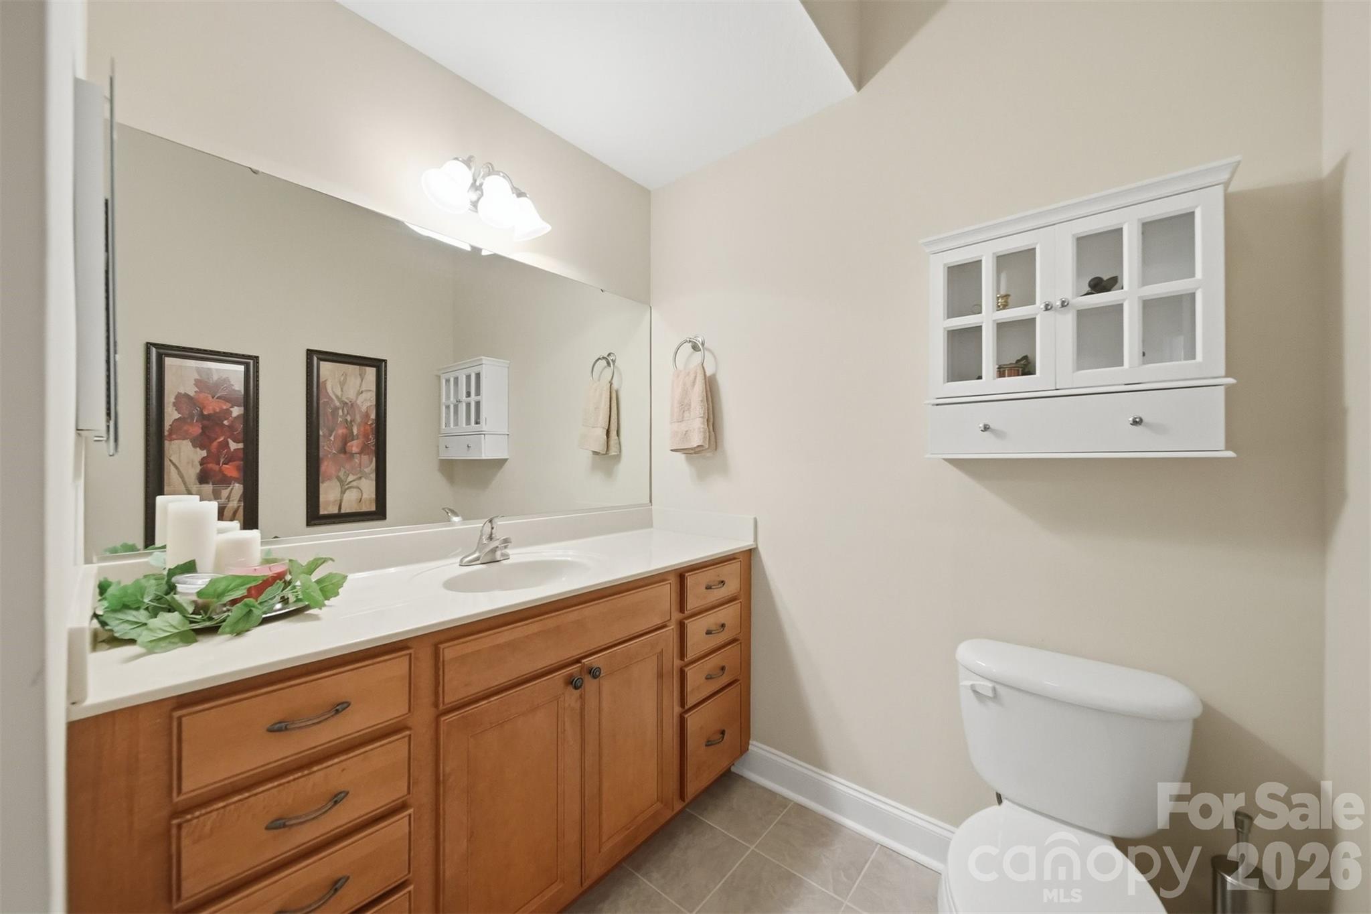
| Total Bathrooms | 2 |
| Full Bathrooms | 2 |
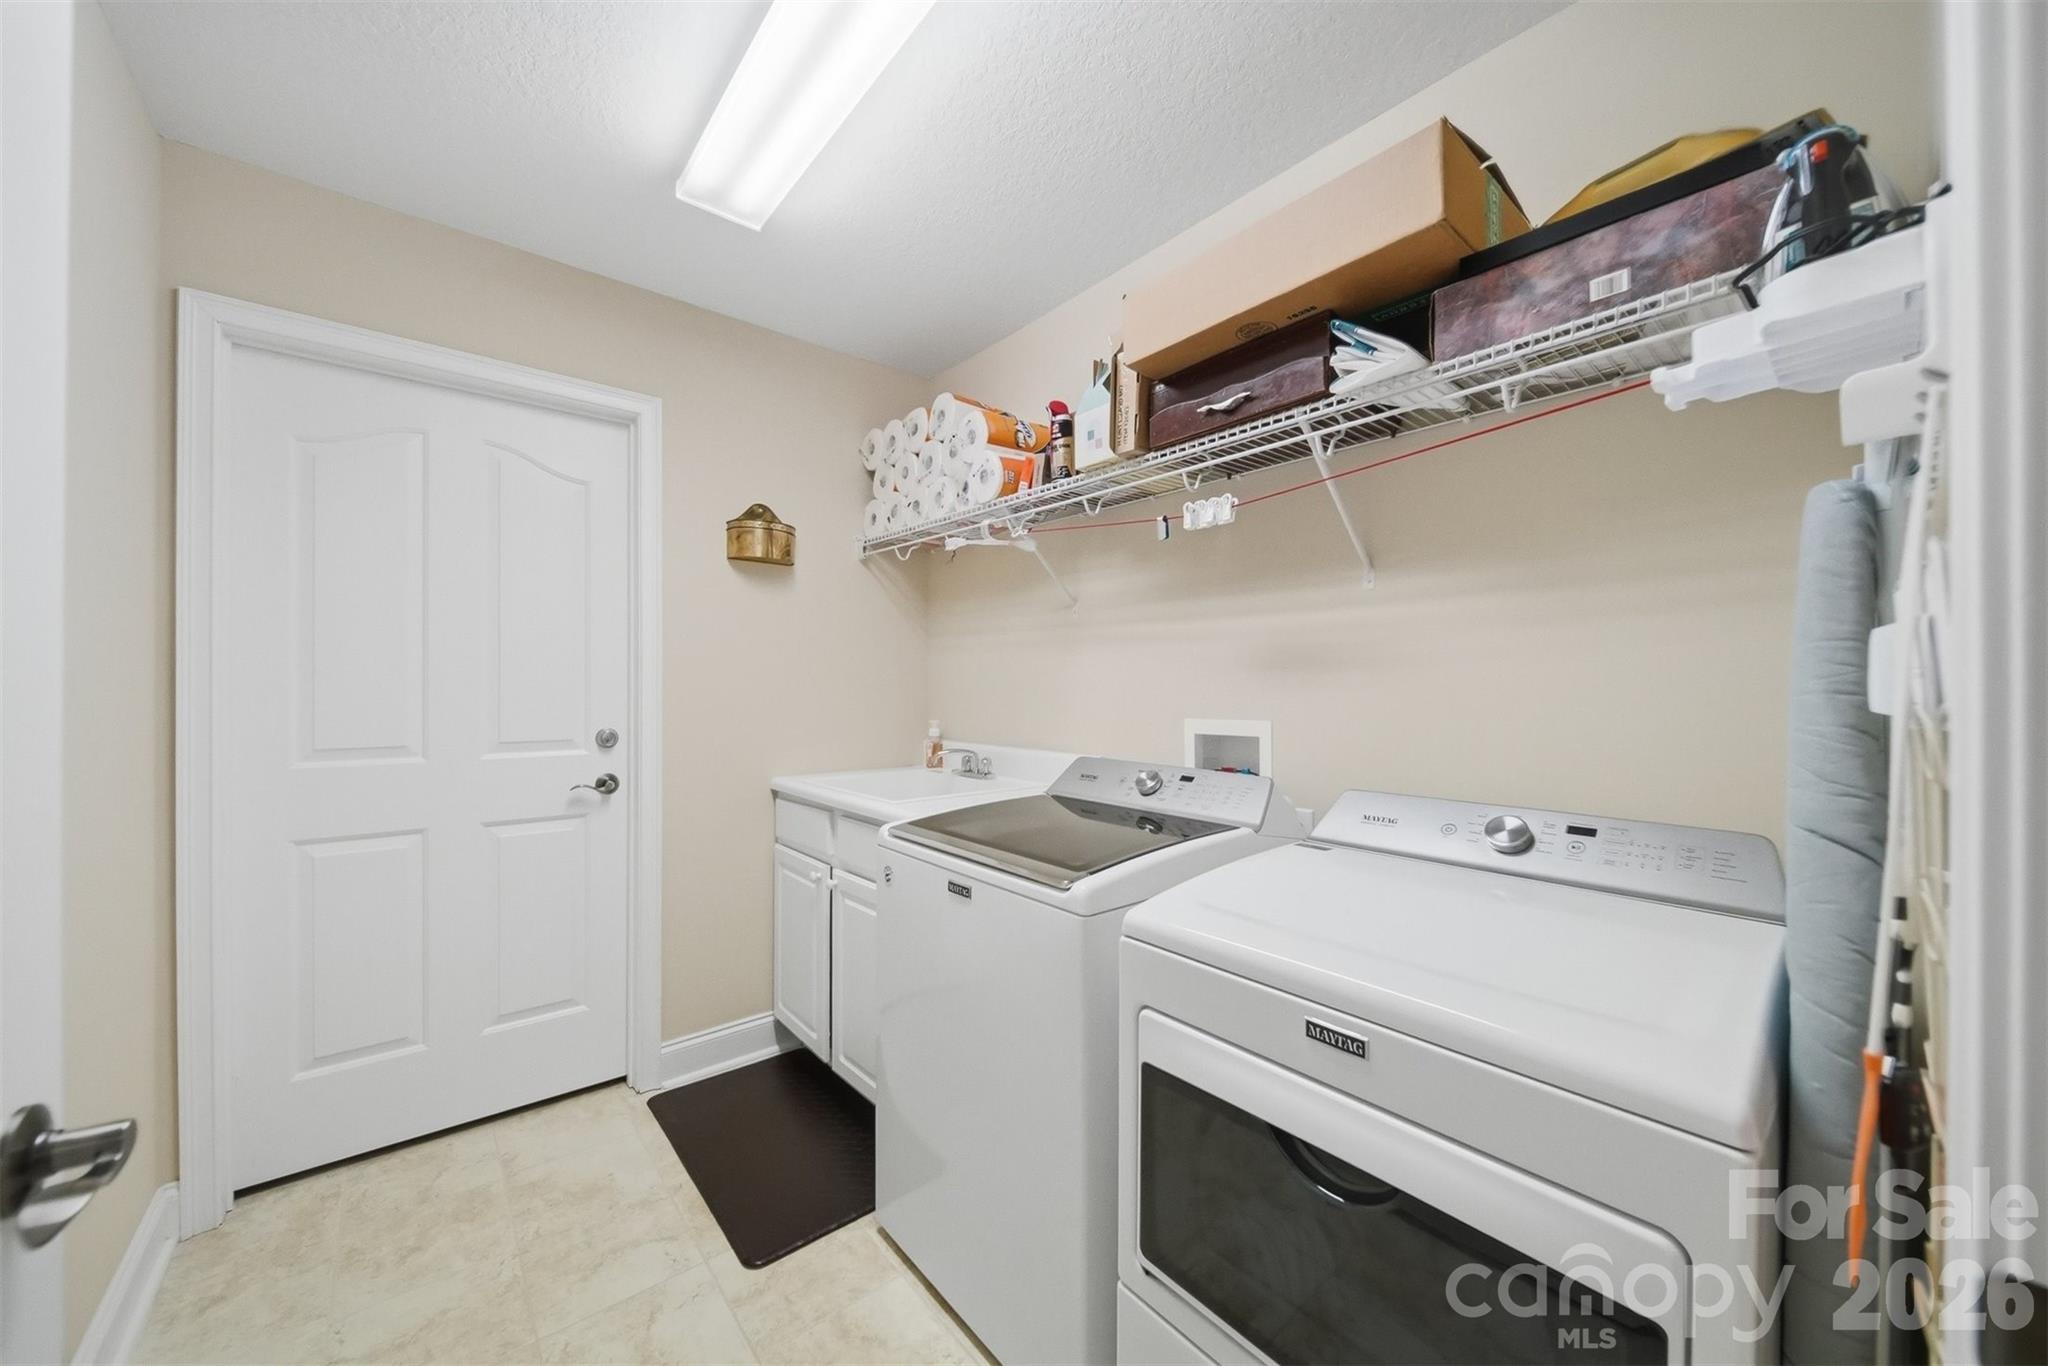
| Laundry Room | Laundry Room, Sink |
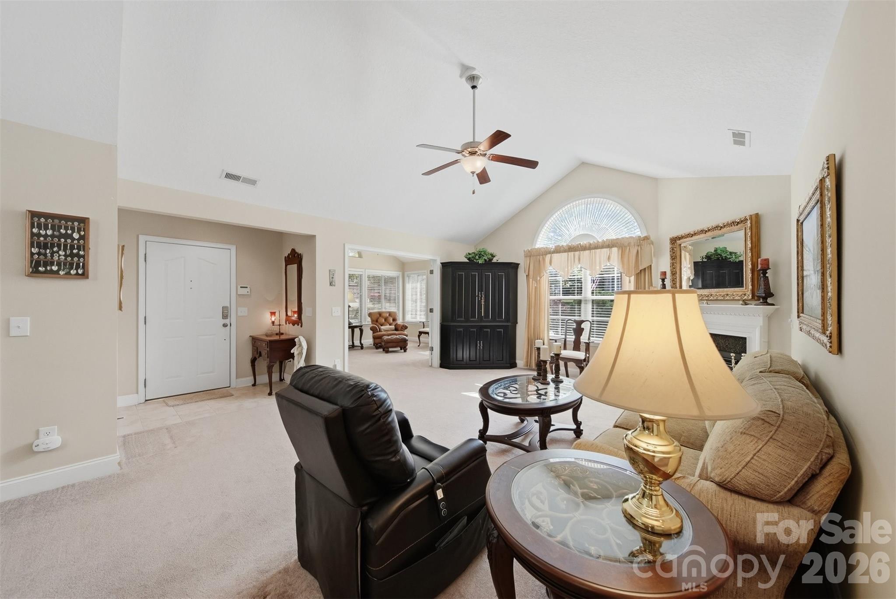
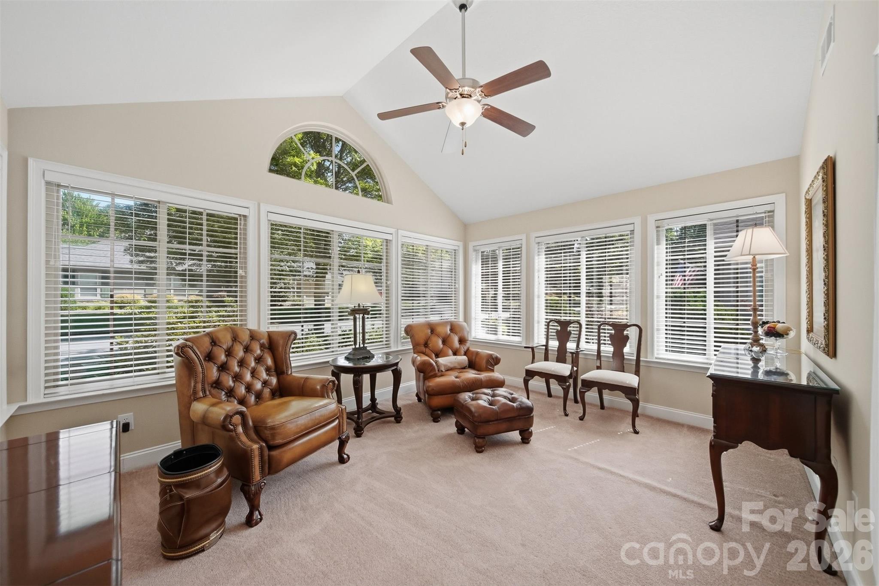
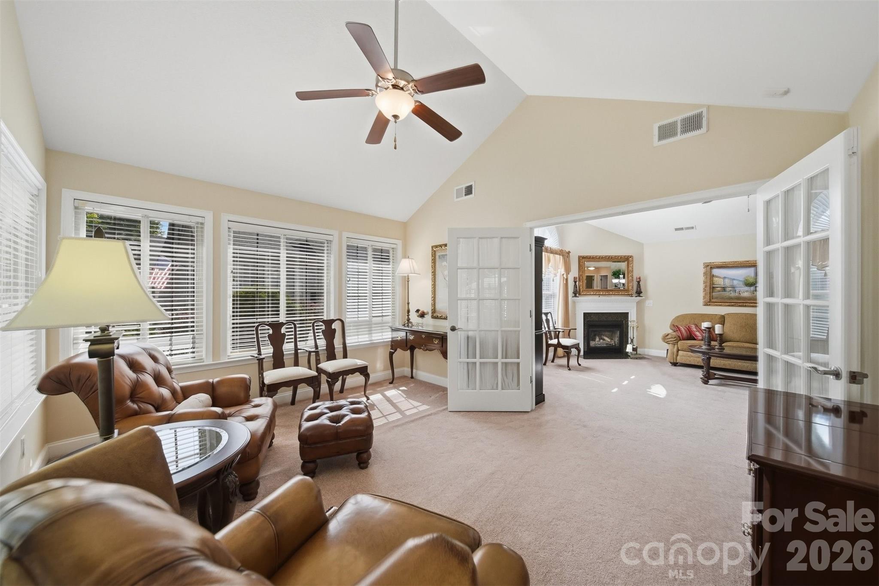
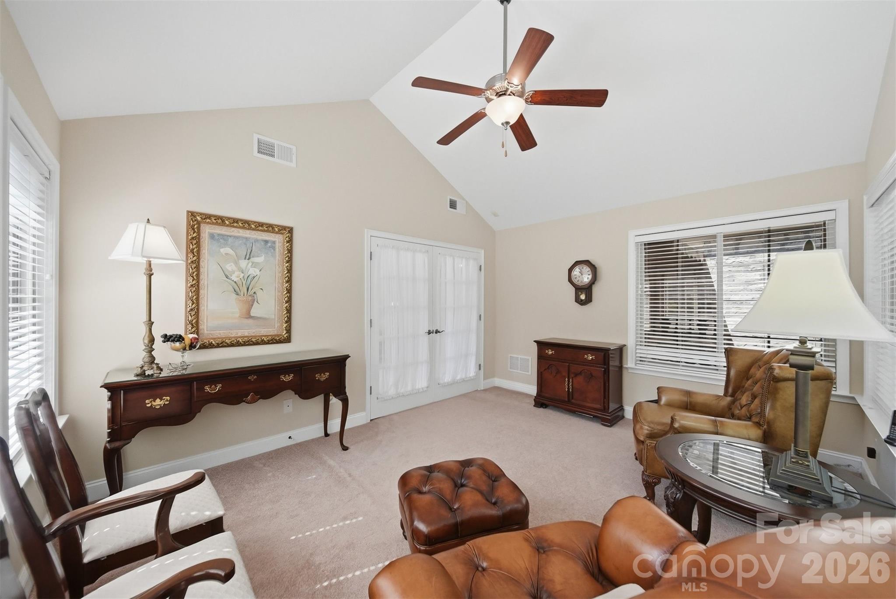
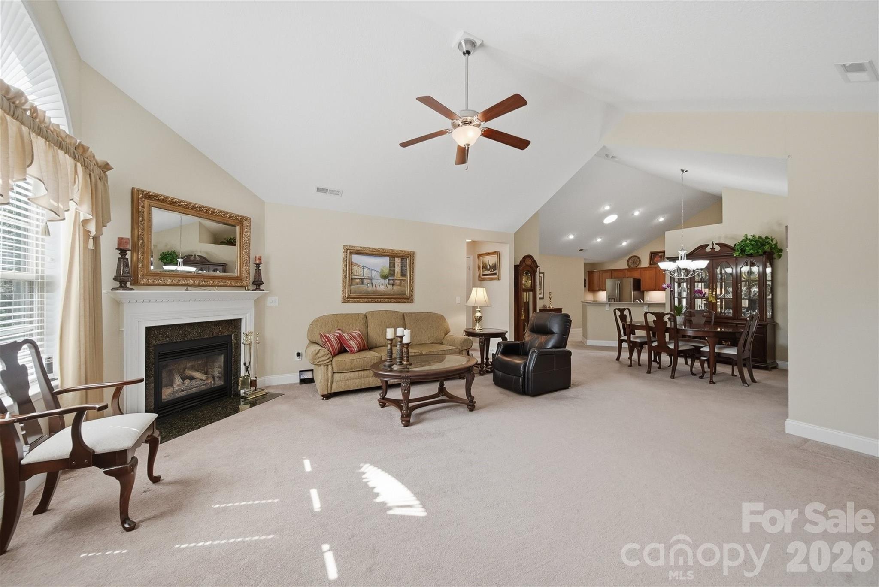
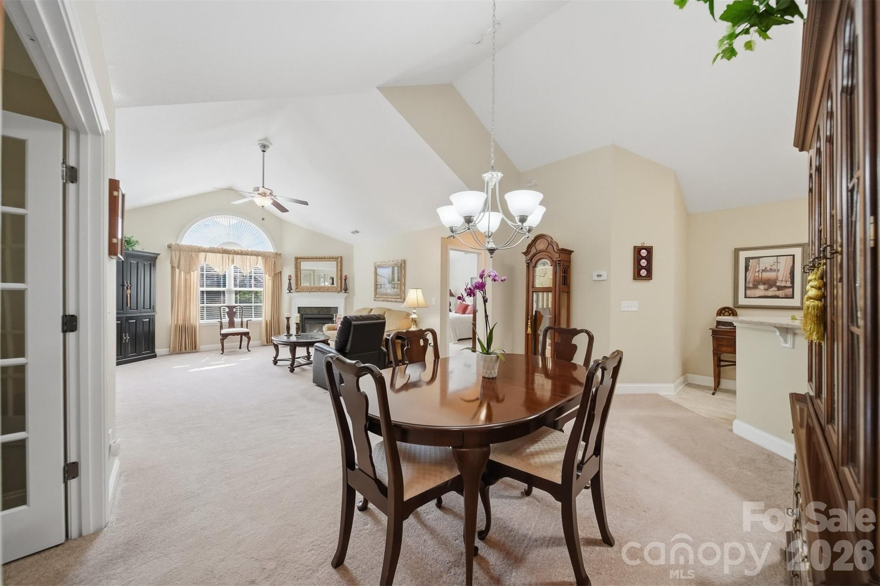
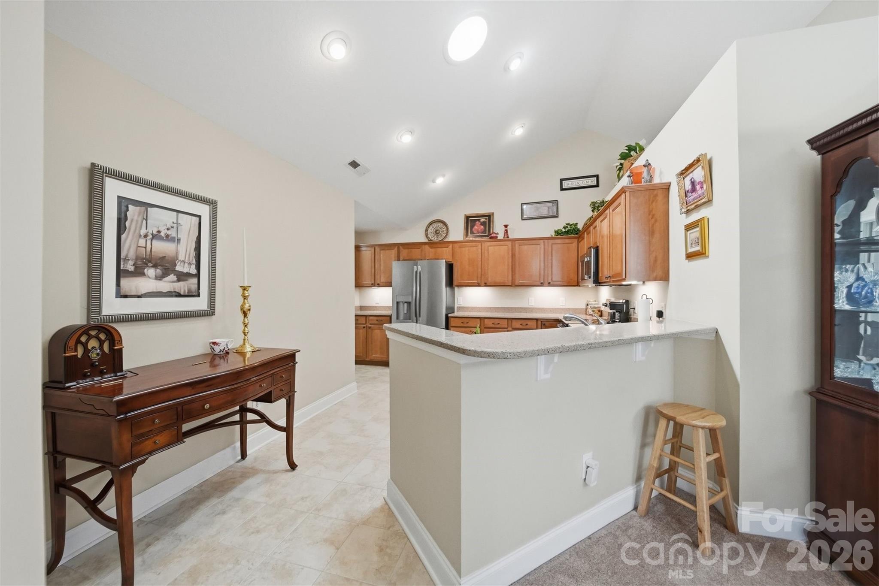
| Flooring | Carpet, Tile |
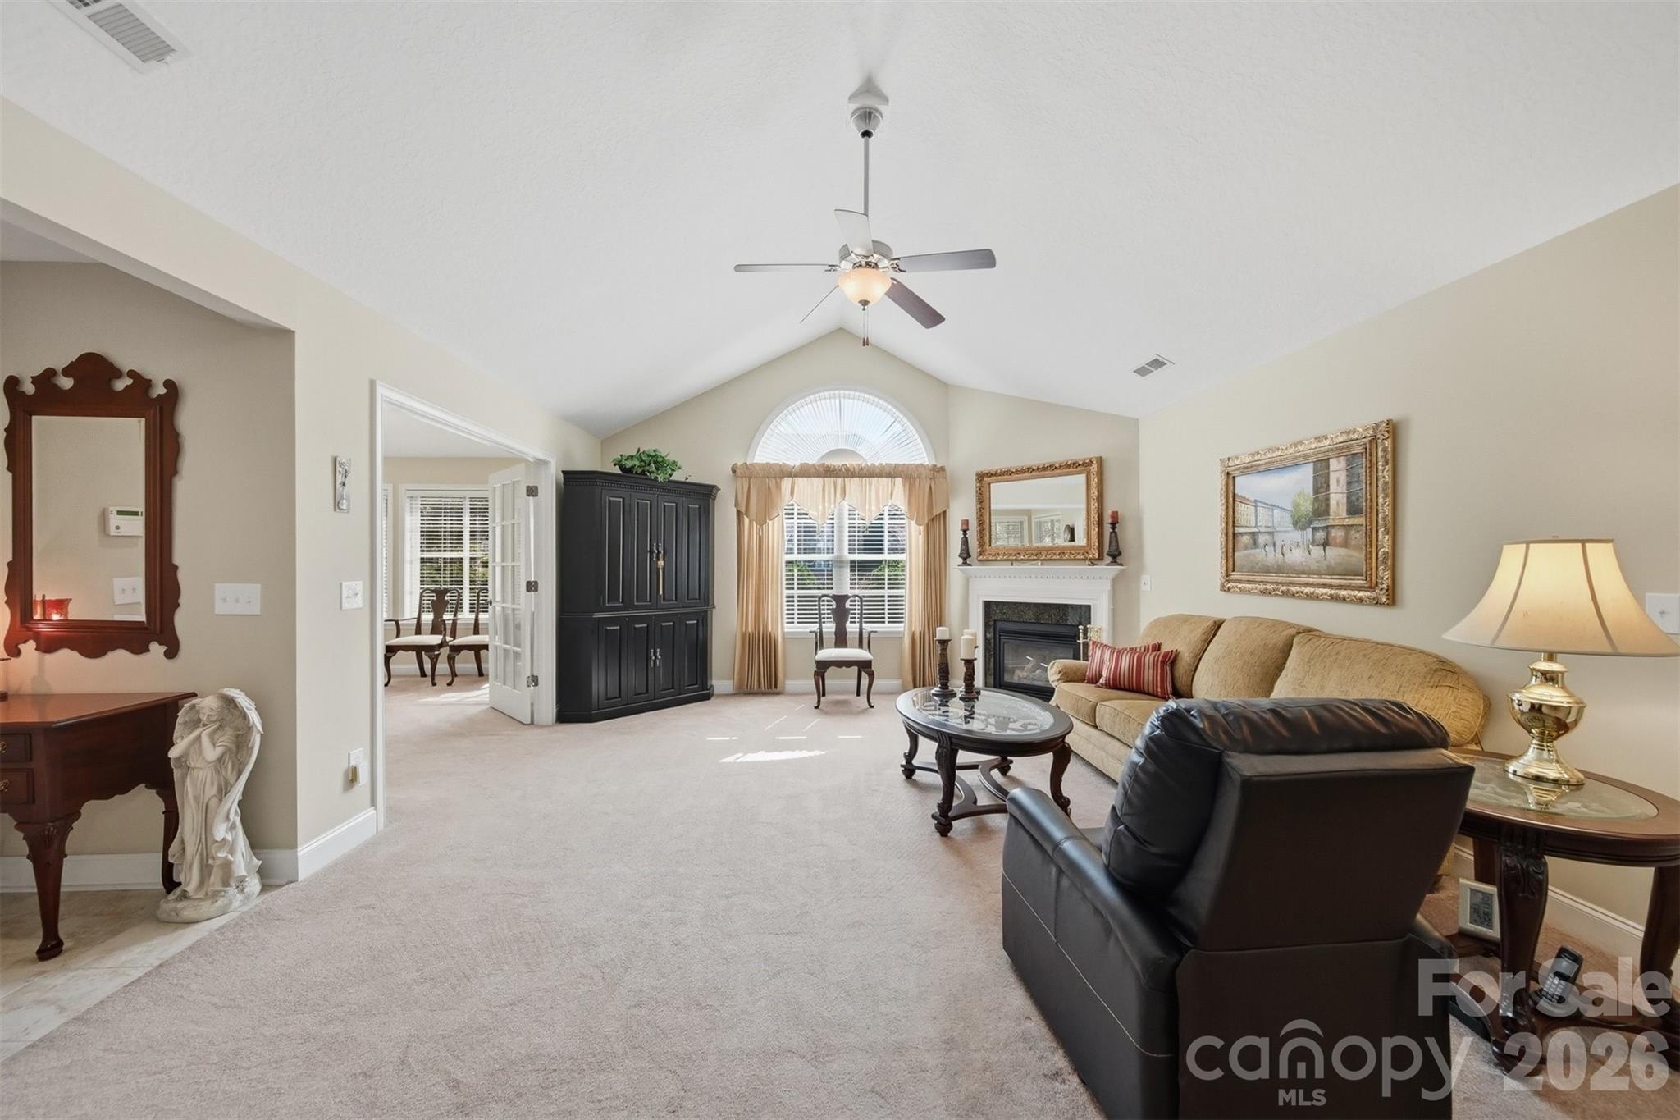
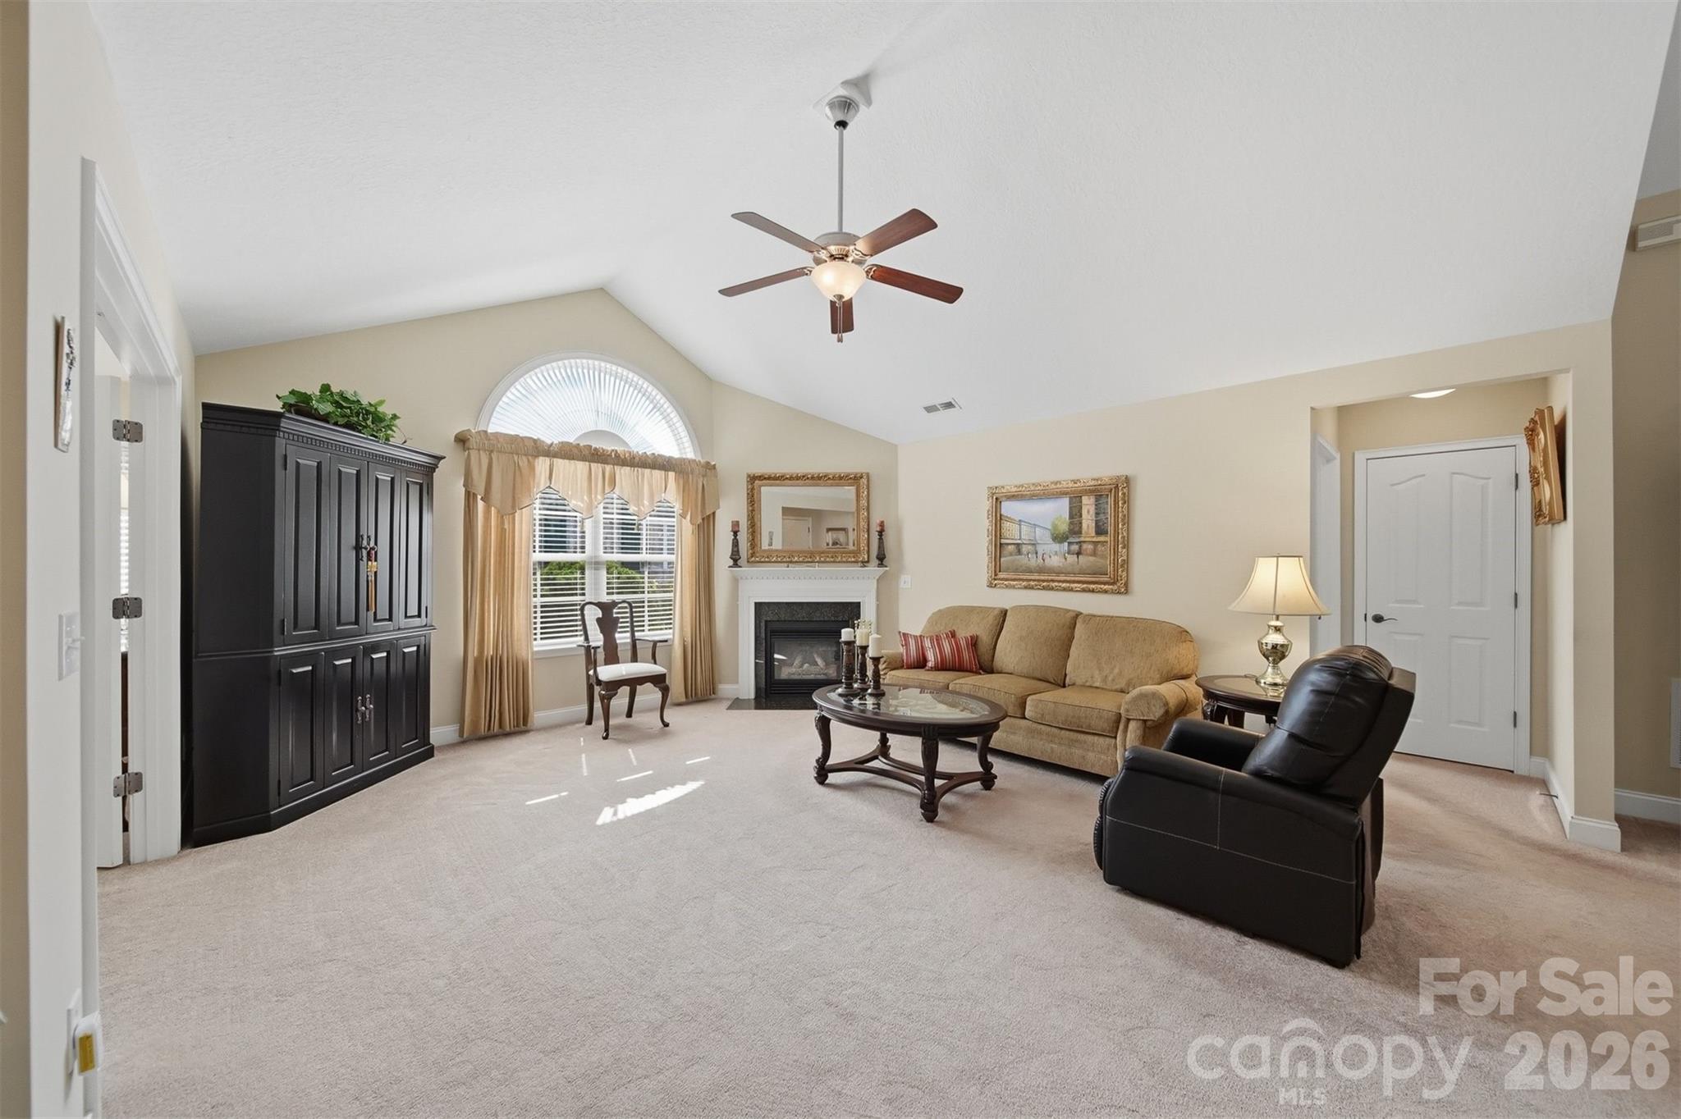
| Fireplace | Gas Log, Great Room |
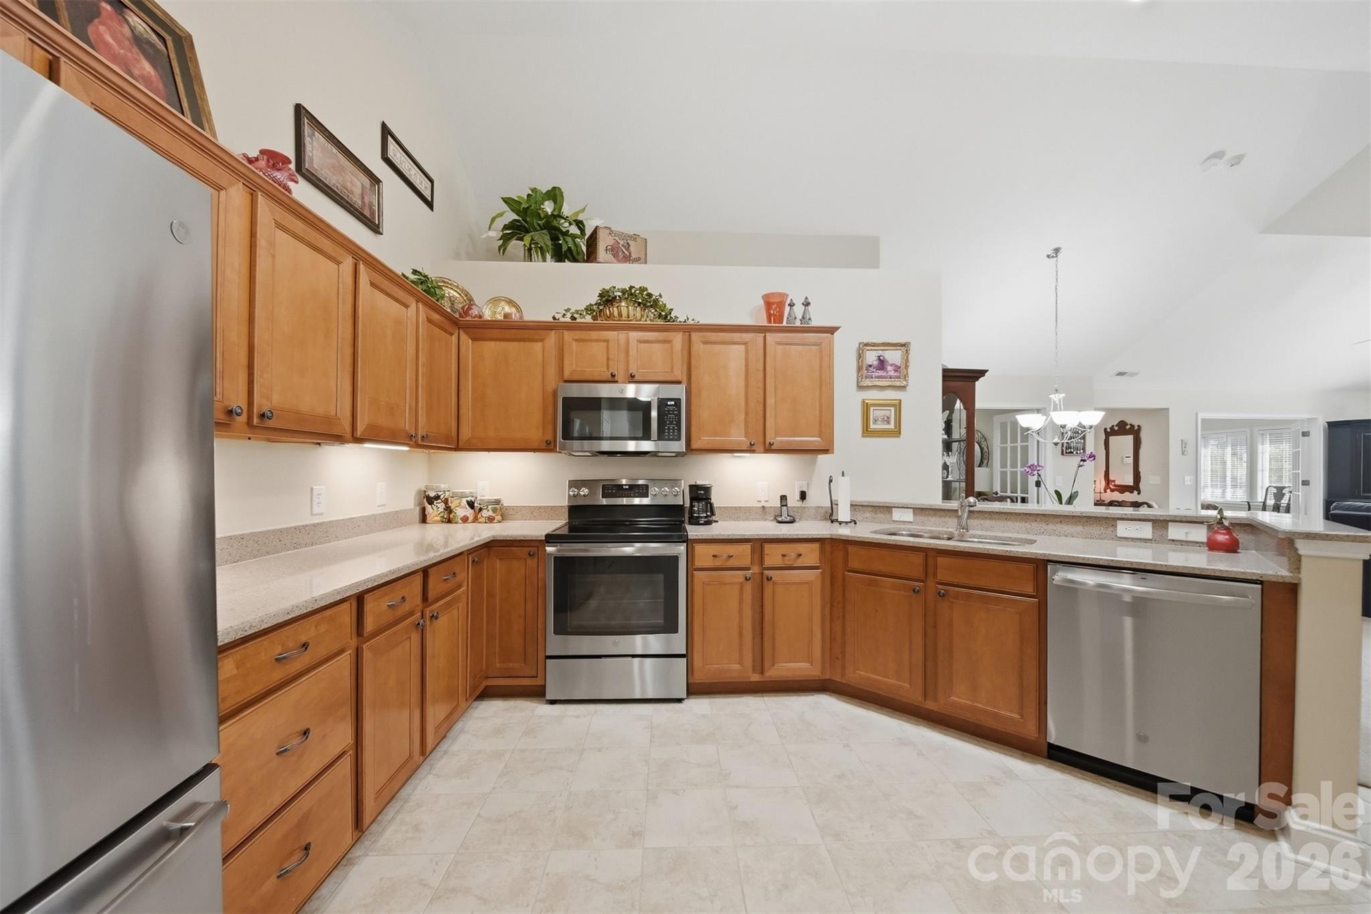
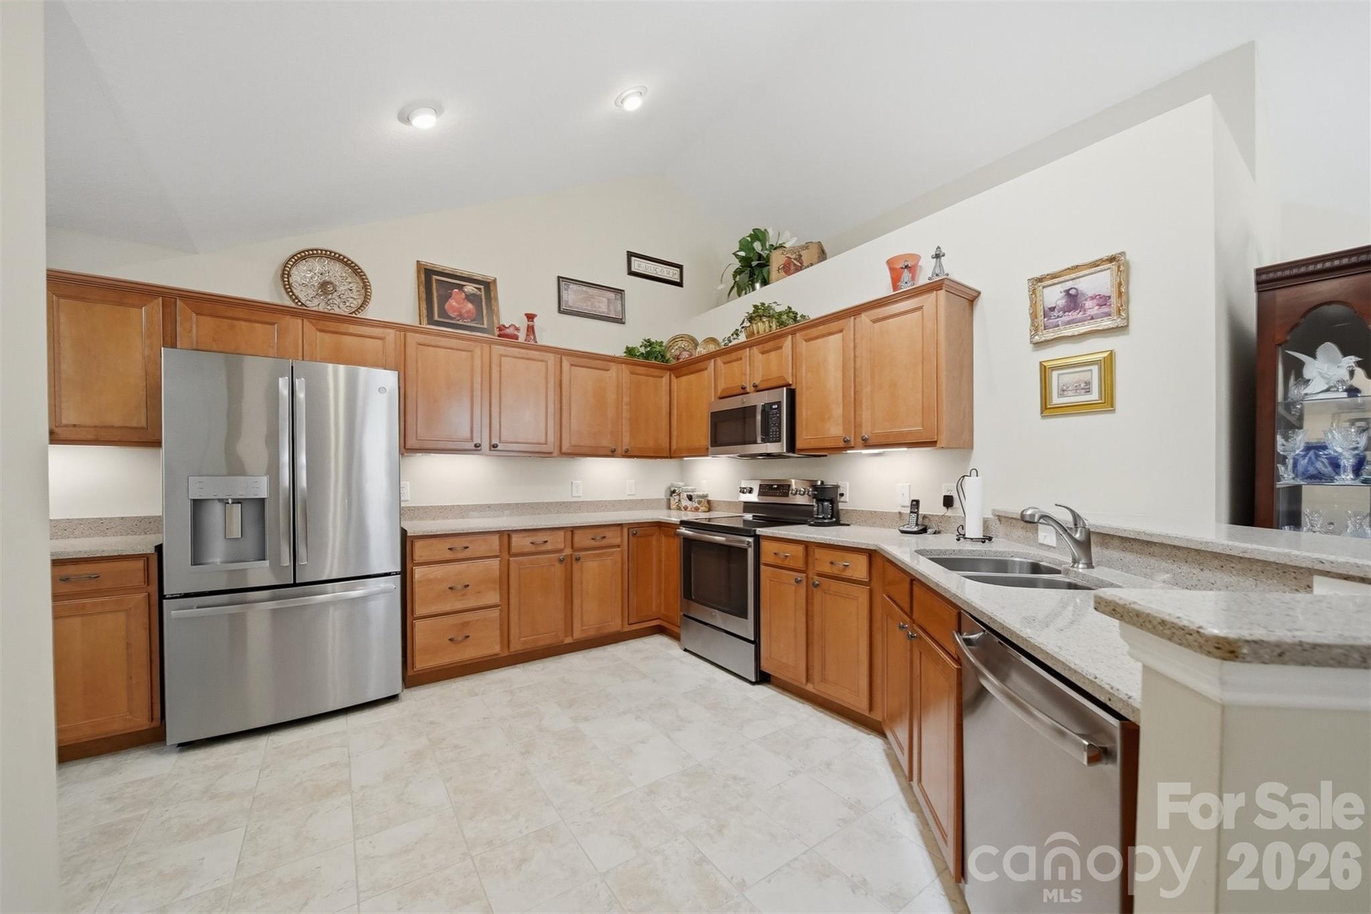
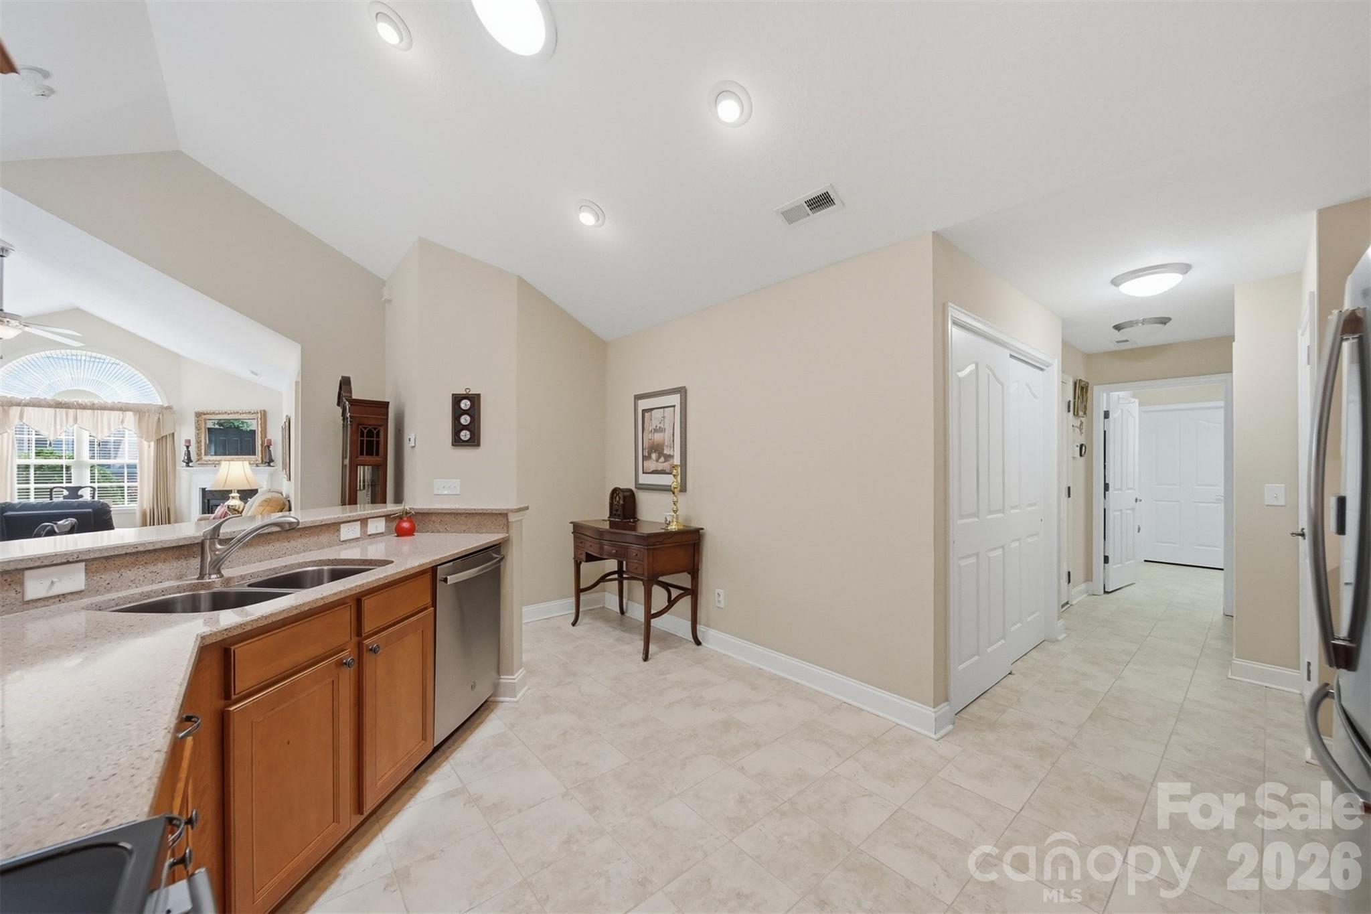
| Appliances | Dishwasher, Disposal, Electric Range, Microwave |
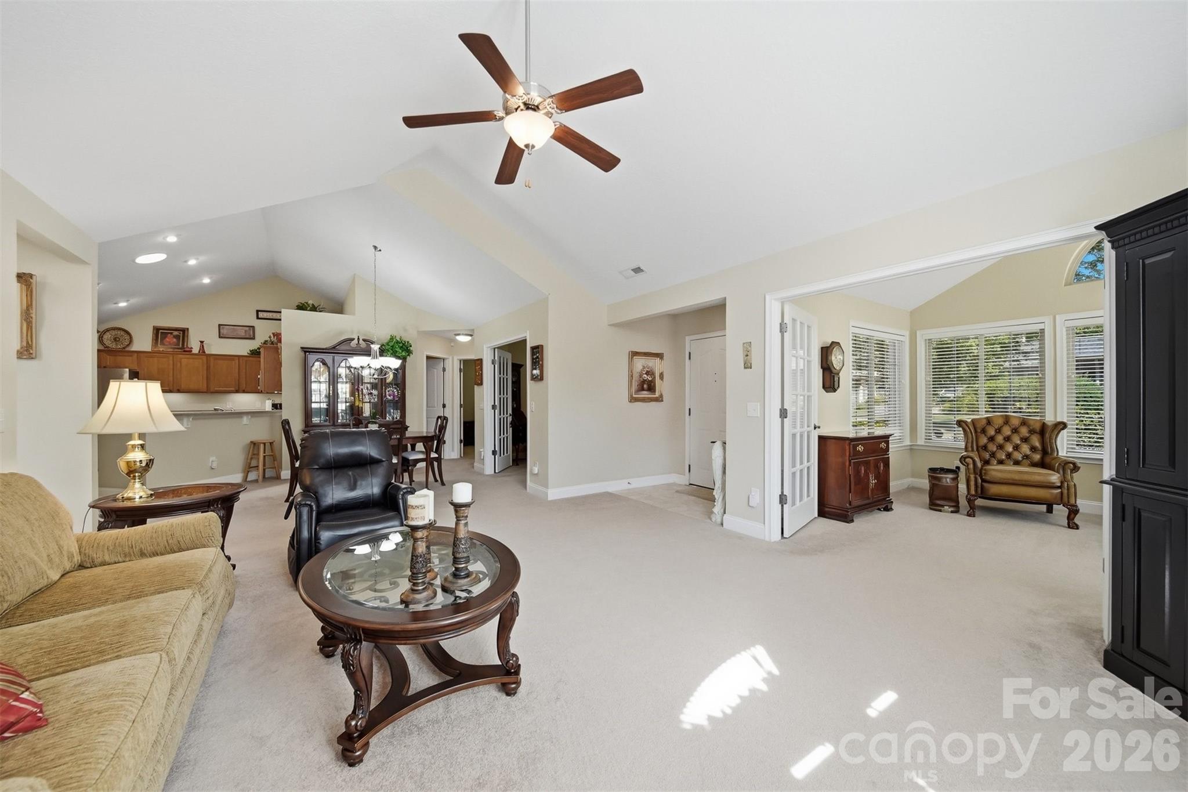
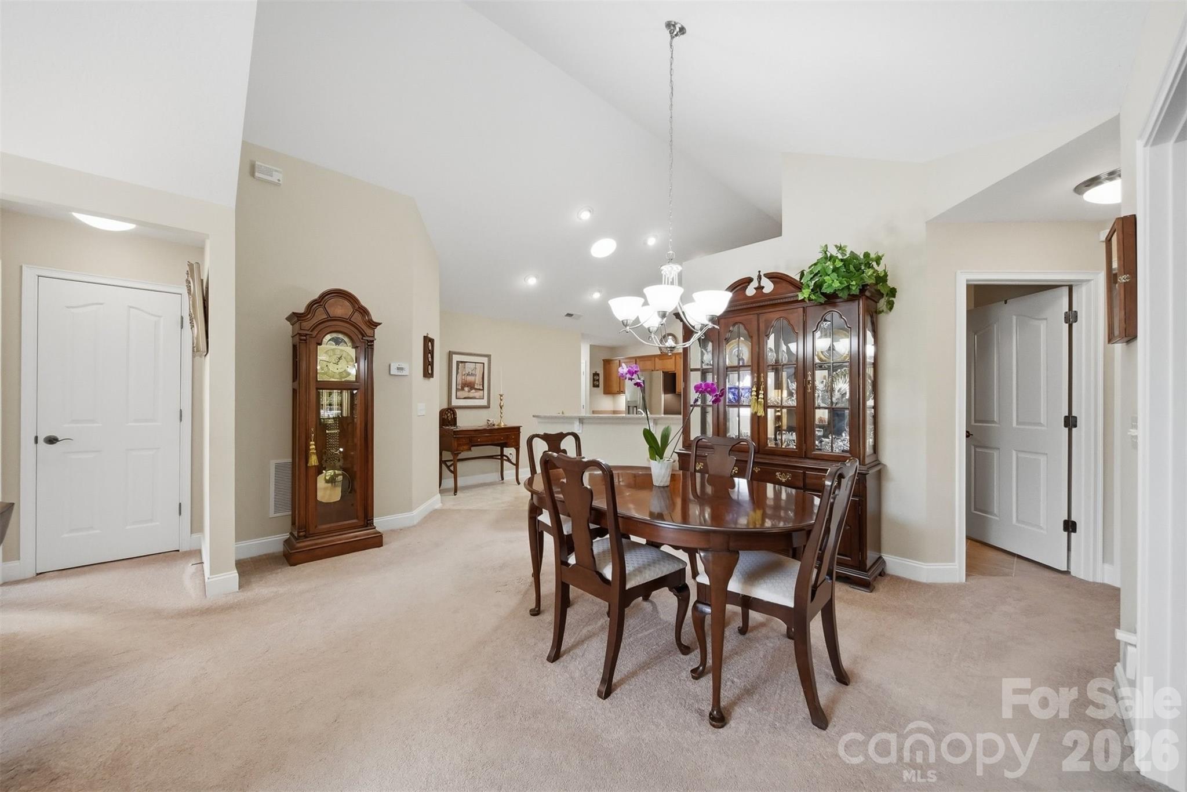
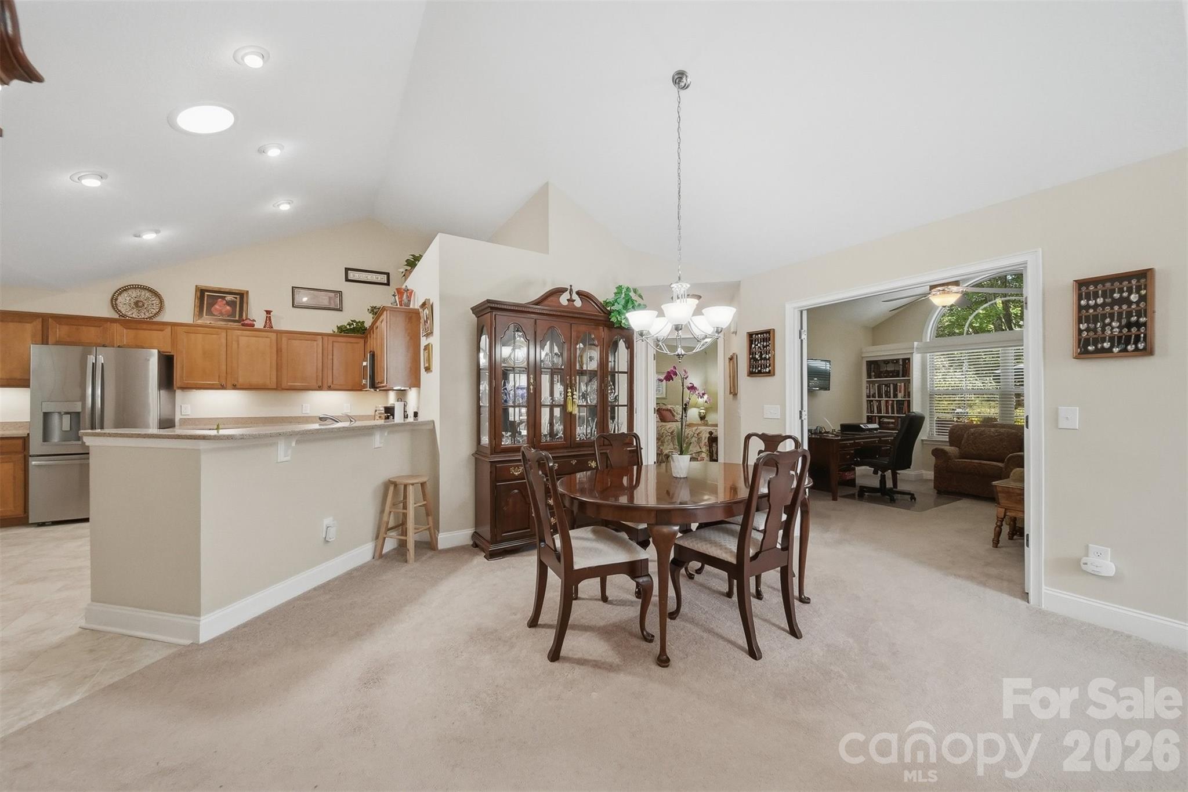
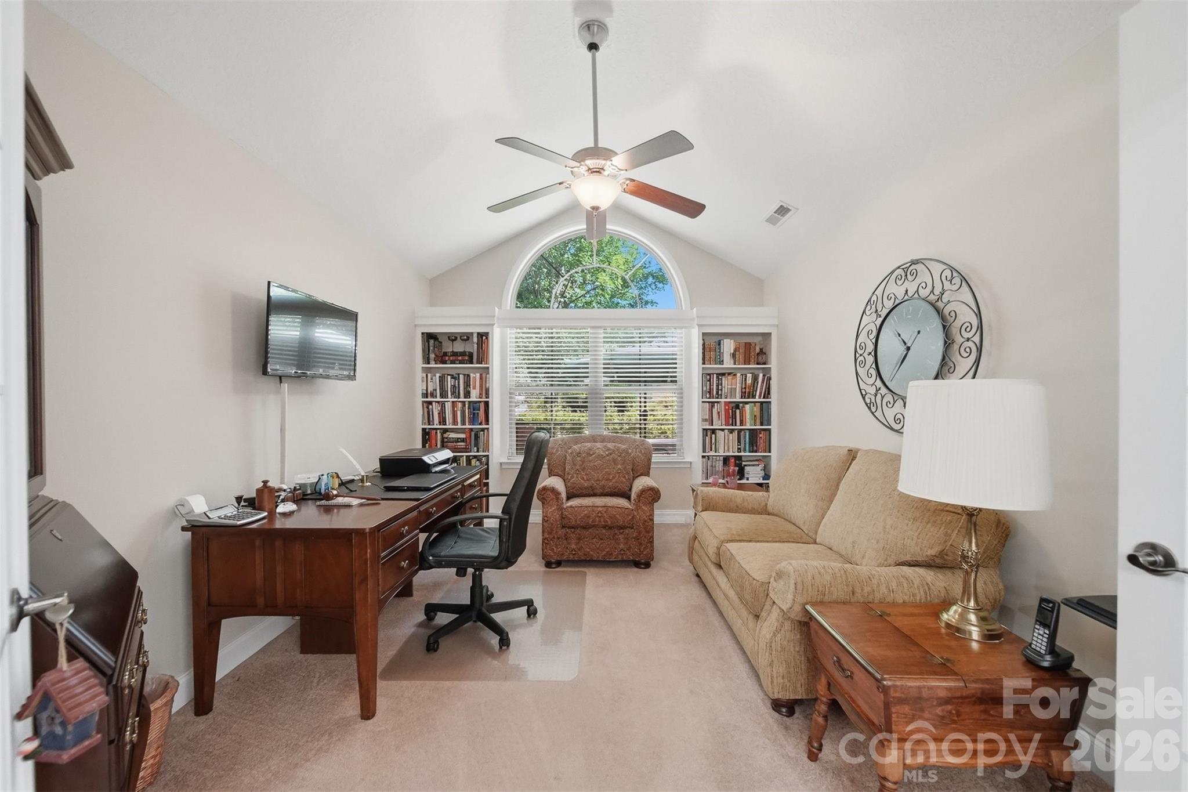
| Other Interior Features | Attic Stairs Pulldown, Breakfast Bar, Built-in Features, Open Floorplan, Pantry, Split Bedroom, Walk-In Closet(s) |
| Stories | 1 |
|---|---|
| Garage Space | 2.0 |
| Water Source | City |
| Utilities | Cable Available, Electricity Connected, Natural Gas, Phone Connected, Underground Utilities, Wired Internet Available |
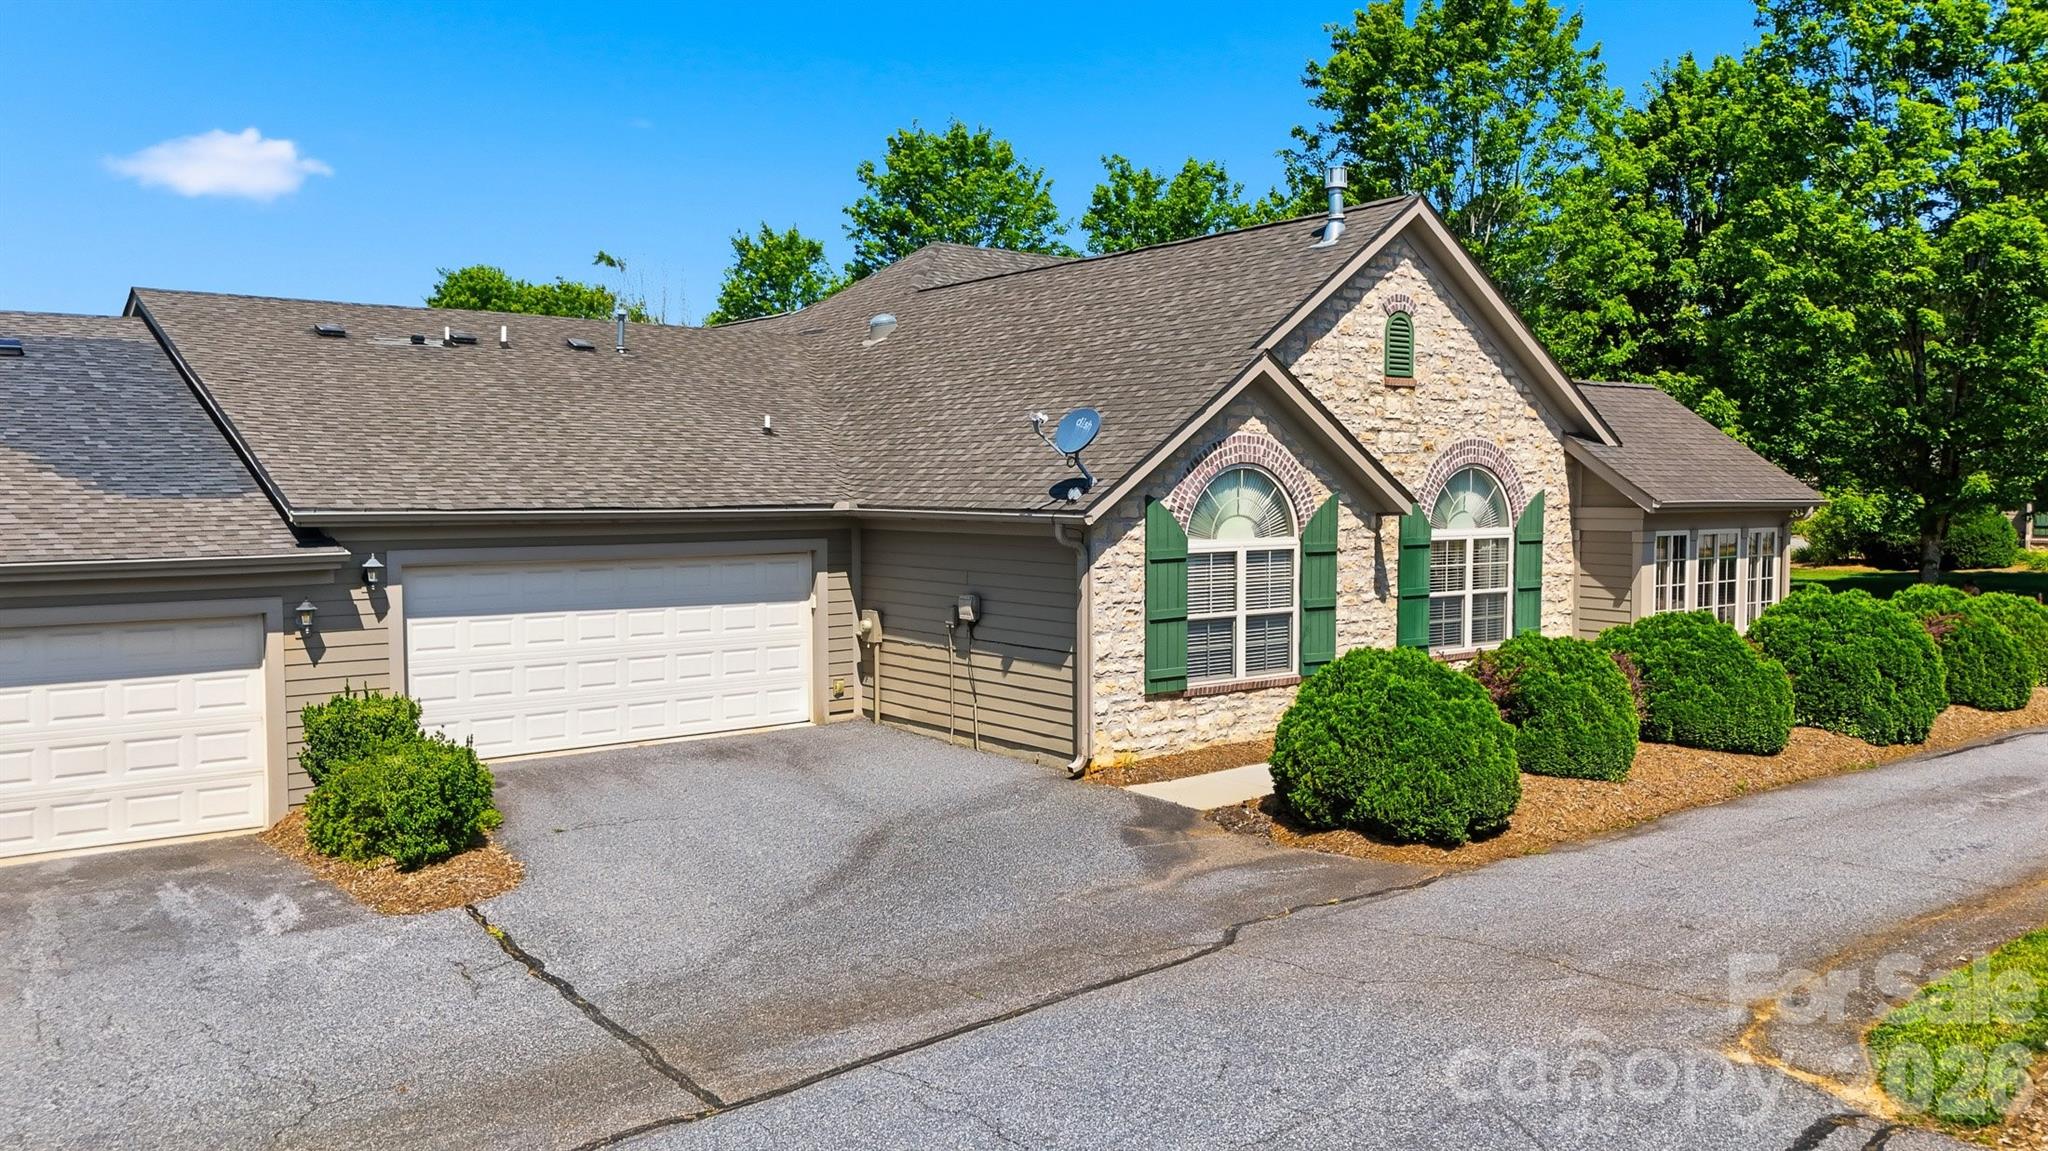
| ROOF | Architectural Shingle |
| Lot Features | Level |
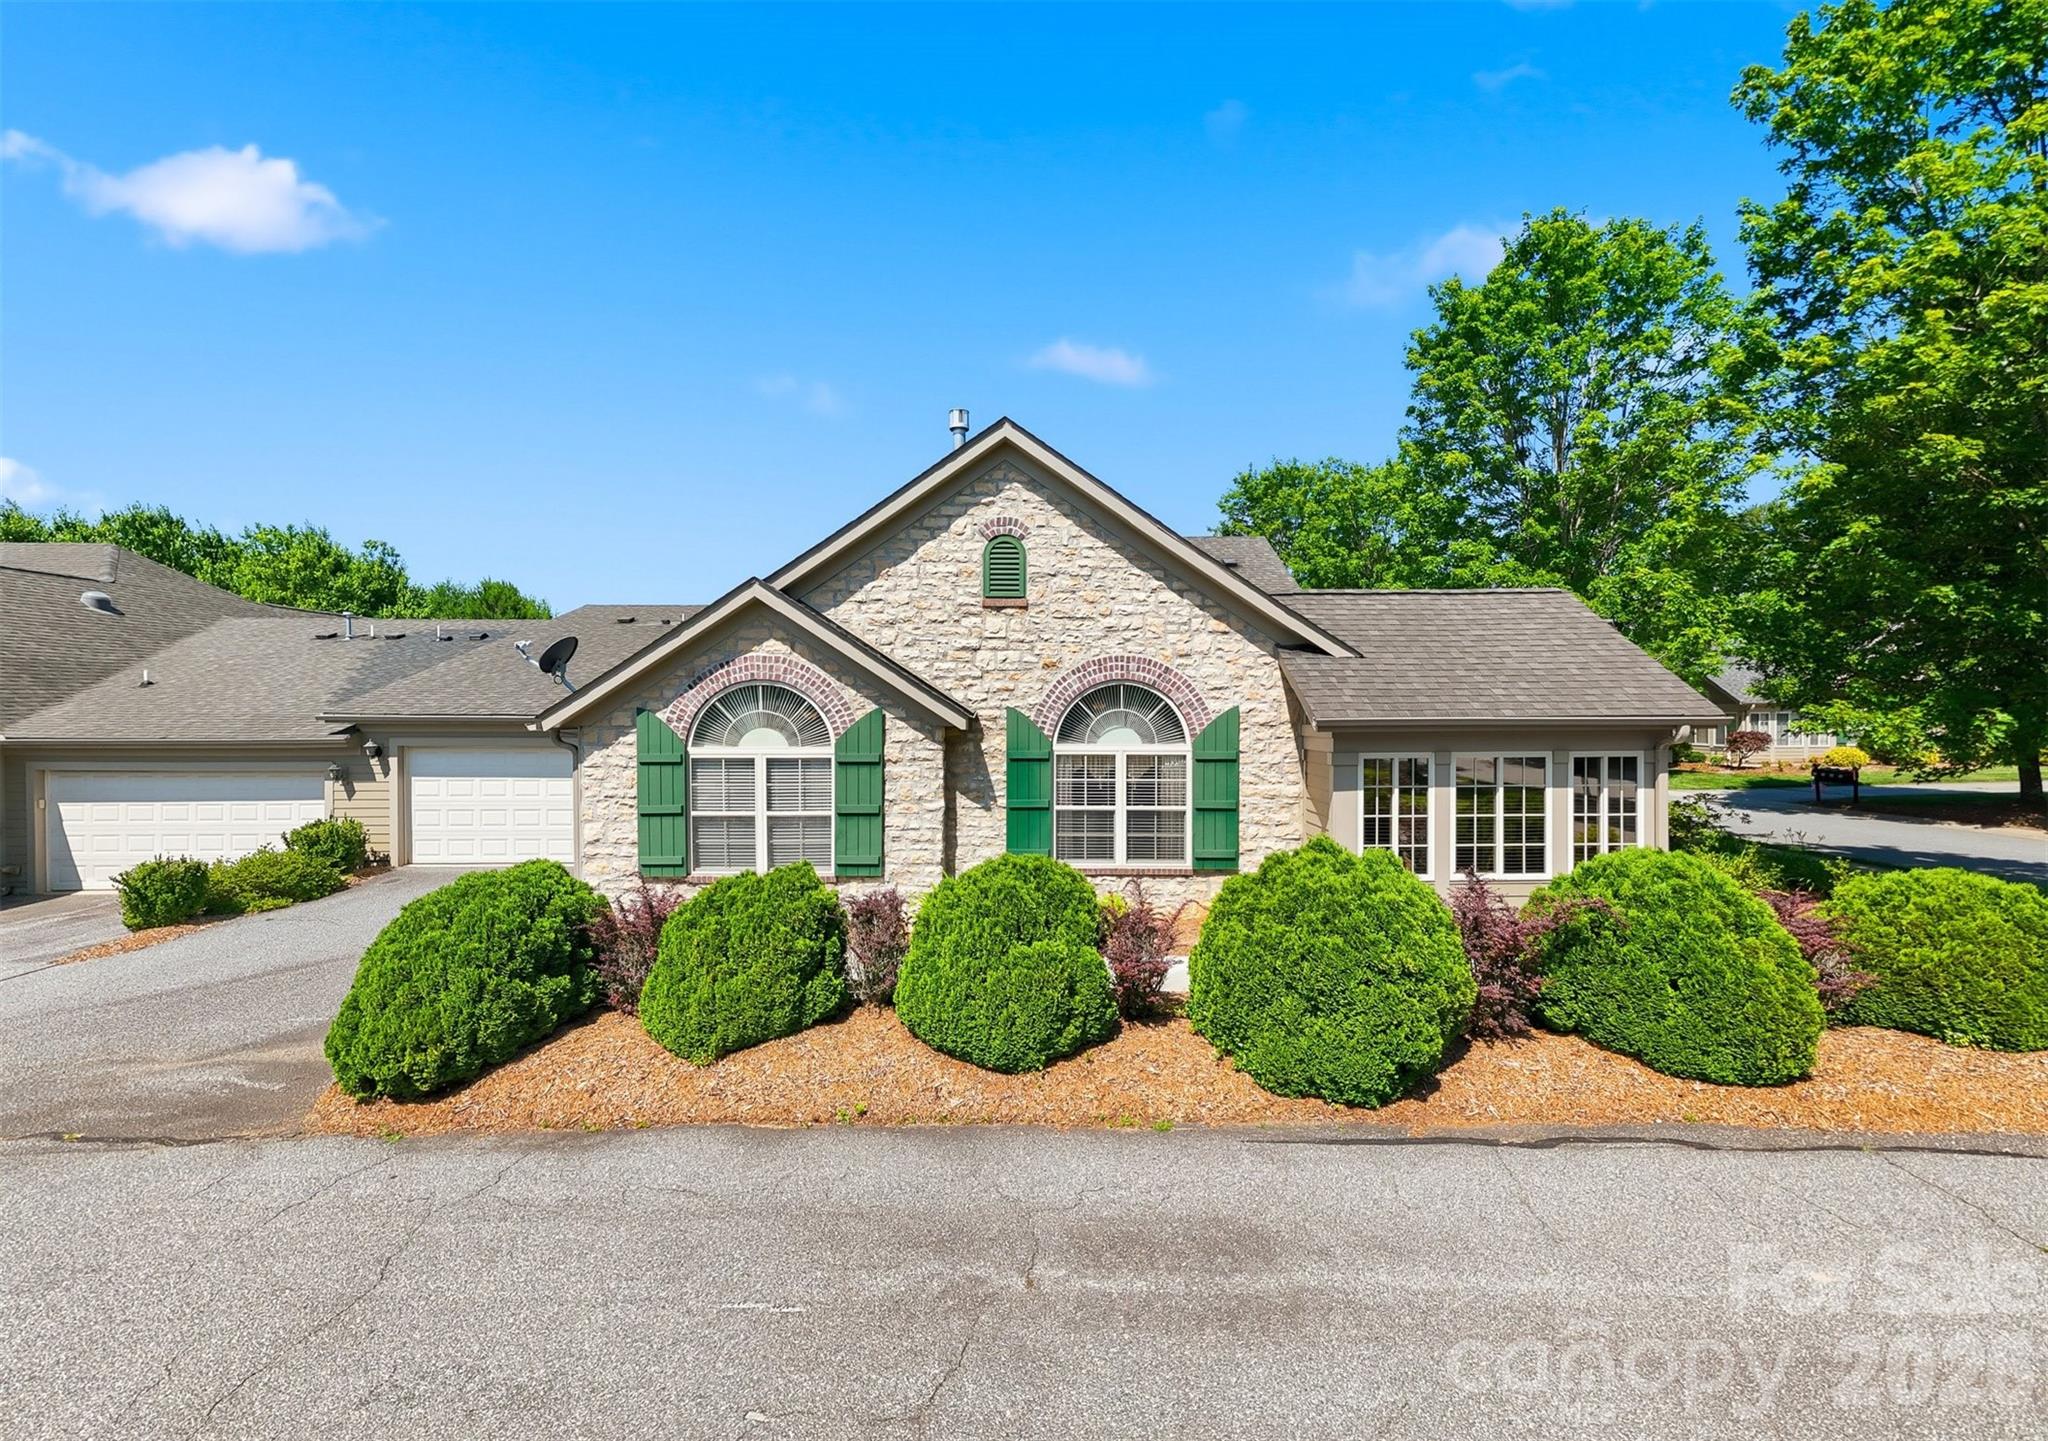
| Parking | Attached Garage, Garage Faces Side, Shared Driveway |
| Heat type | Forced Air, Natural Gas |
| Air Conditioning | Central Air |
| Sewer | Public Sewer |
| Substructure | Slab |
| Disability Features | Bath Grab Bars, Door Width 32 Inches or More, Entry Slope less than 1 foot, Exterior Curb Cuts, No Interior Steps |
| Security Features | Security System |
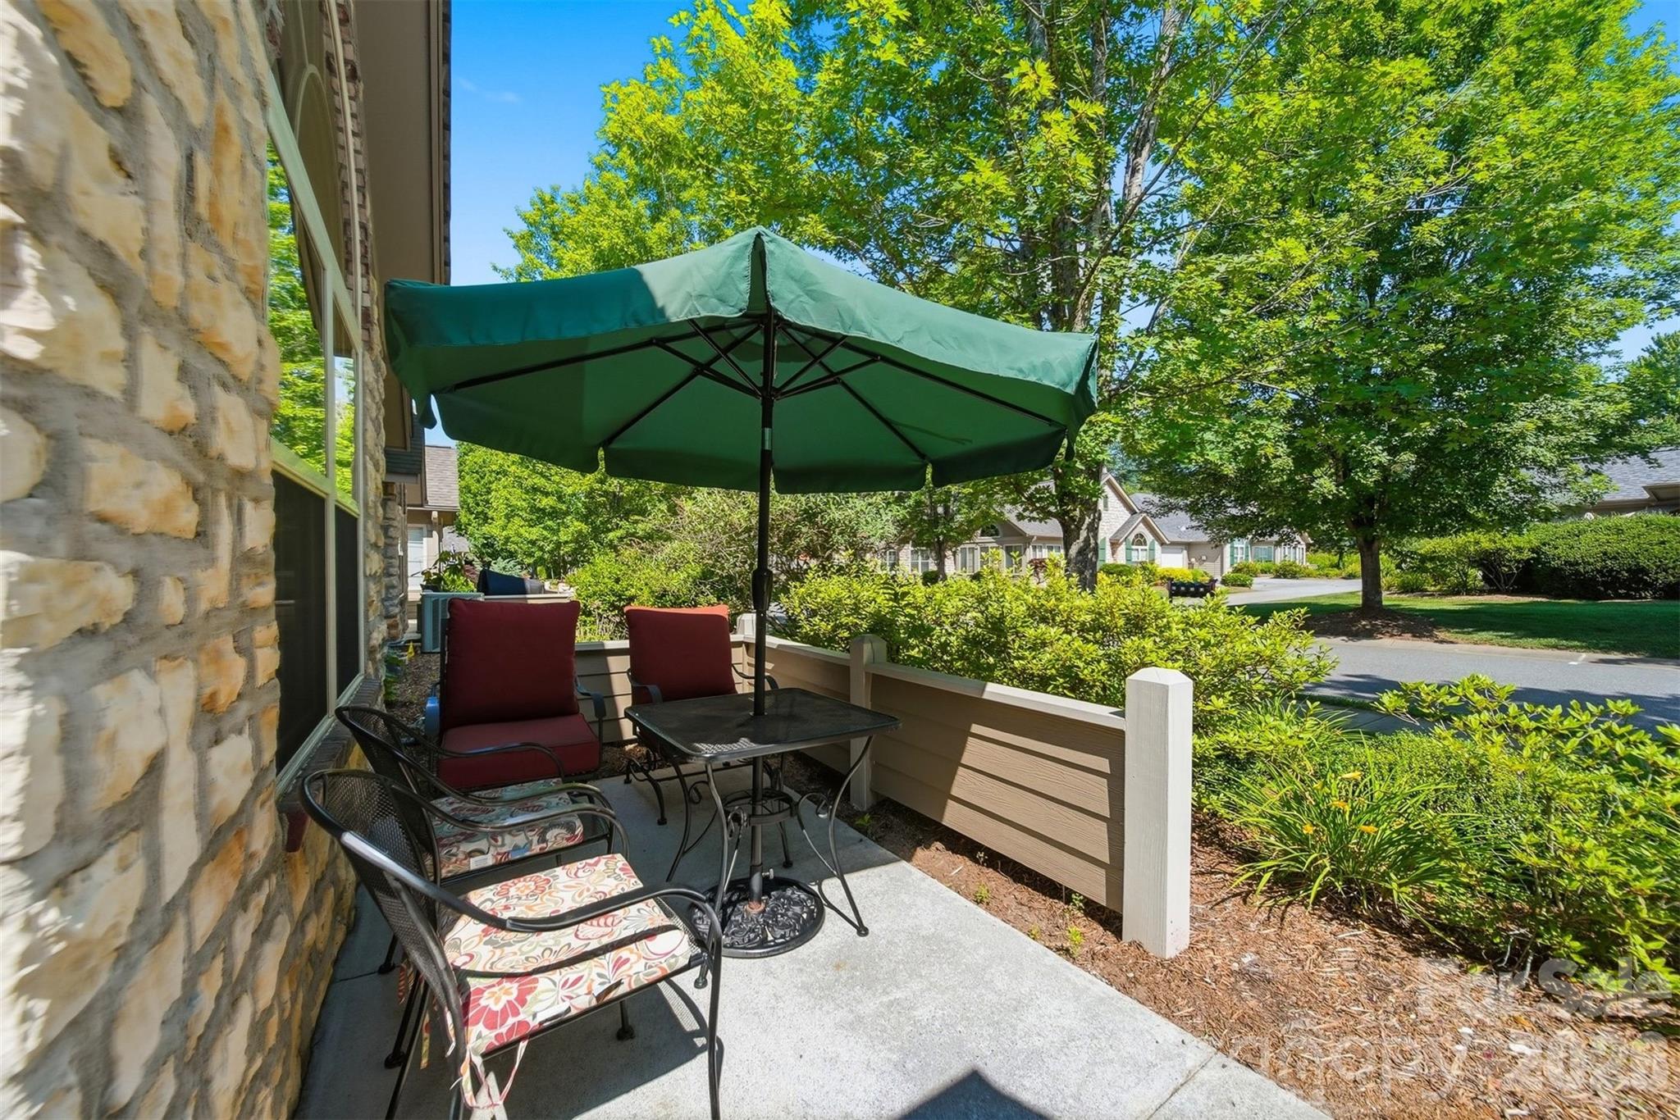
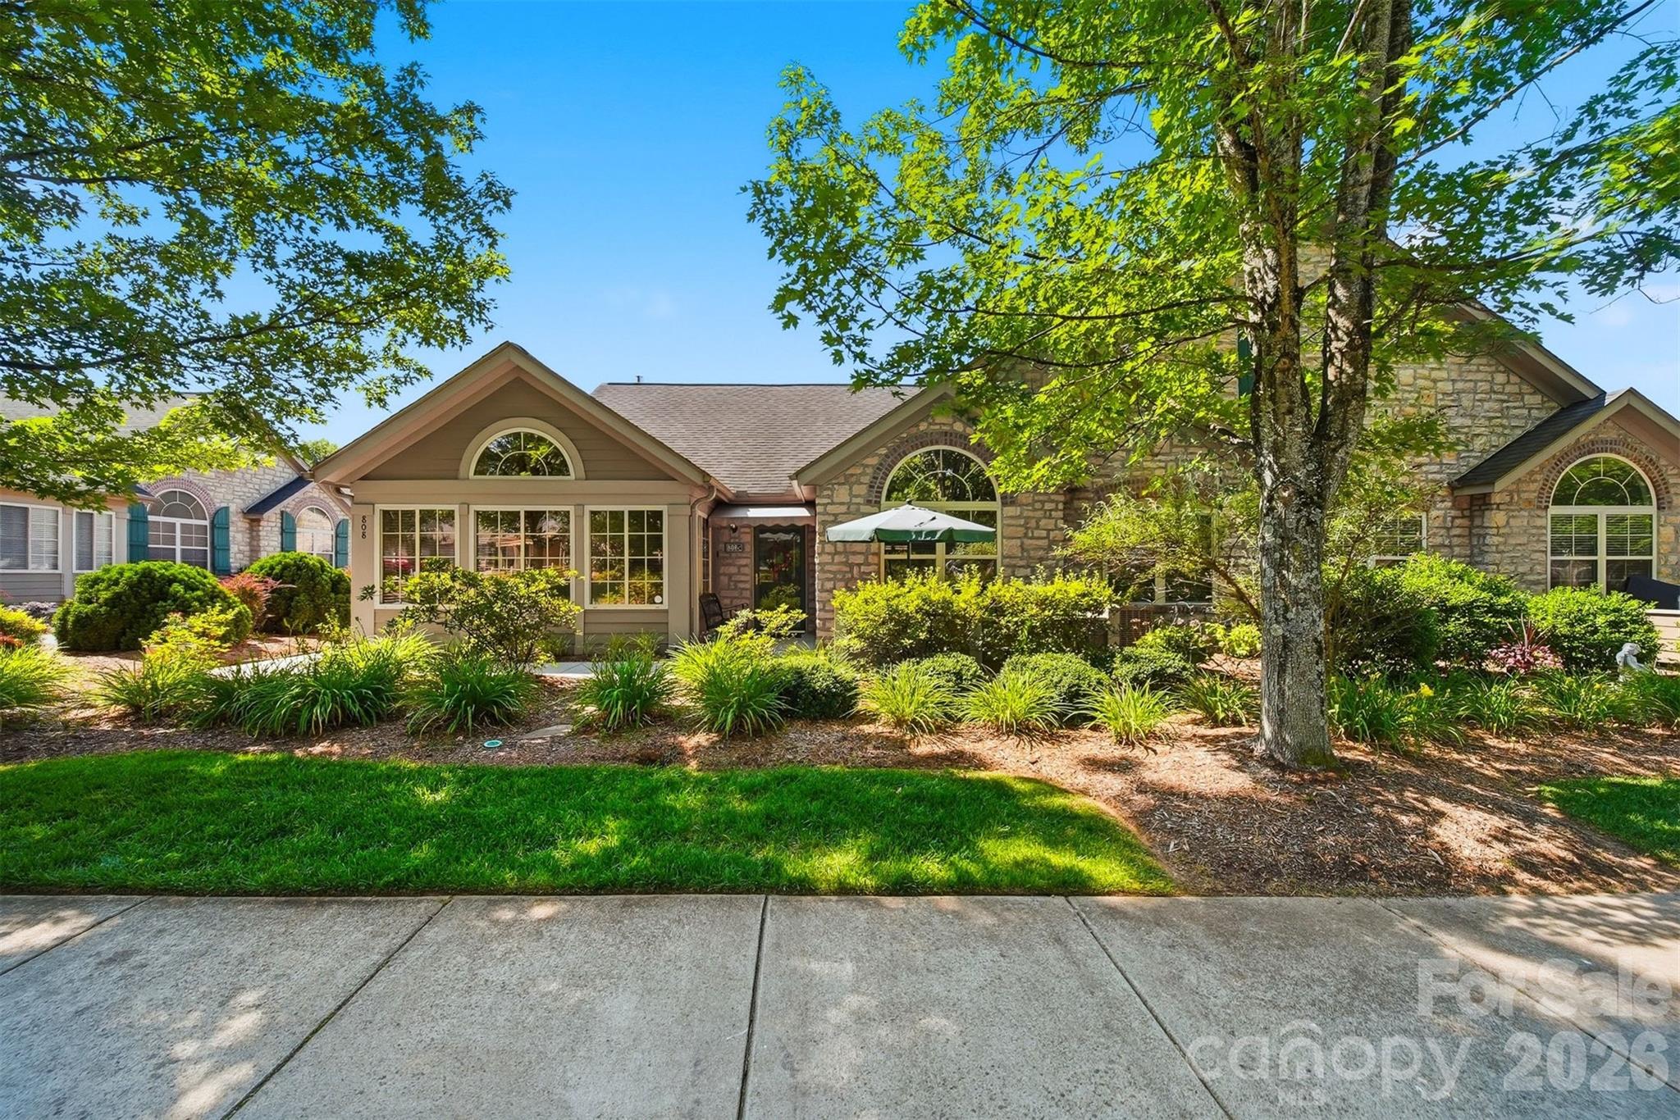
| Other Exterior Features | Lawn Maintenance |
| Status | Sold |
|---|---|
| Date Sold | July 28, 2026 |
| LIVING SPACE | 1,917 Sq.Ft. |
| LOT SIZE | 3,049.2 Sq.Ft. |
| MLS® ID | 4392961 |
| Type | Townhouse |
| Year Built | 2007 |
| Neighborhood | Hickory |
| Architecture Styles | Cottage |
| ELEMENTARY SCHOOL | Clyde Campbell |
| MIDDLE SCHOOL | Arndt |
| HIGH SCHOOL | St. Stephens |
| SALES PRICE | $441,000 |
|---|---|
| HOA Fees | $230/mo |
| Zoning | PD |
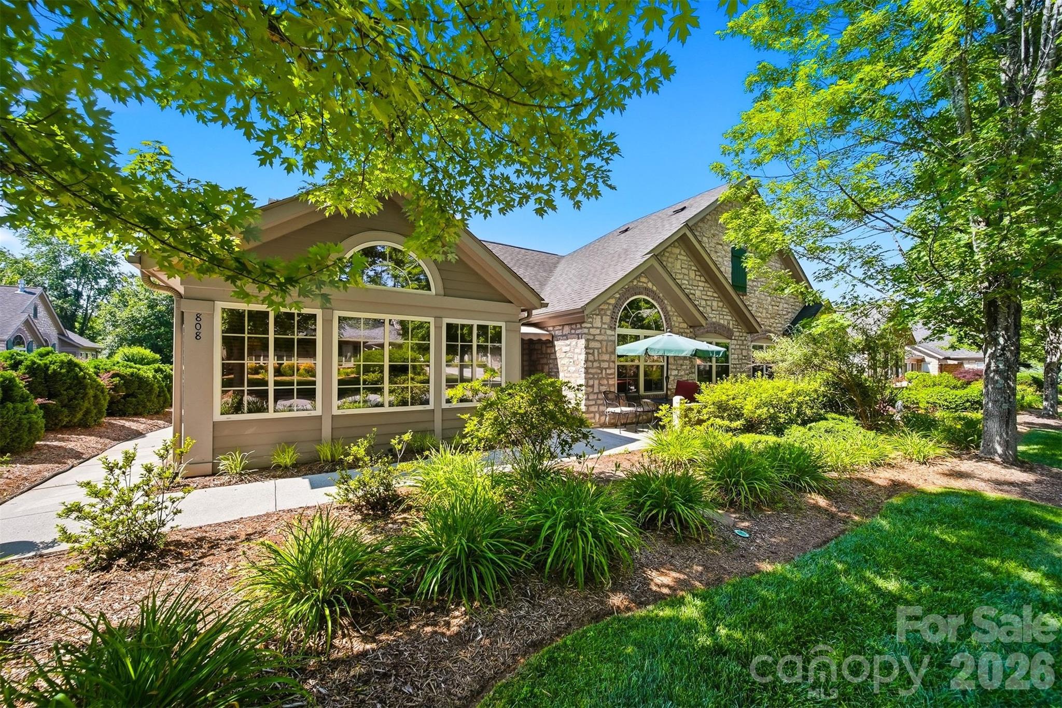
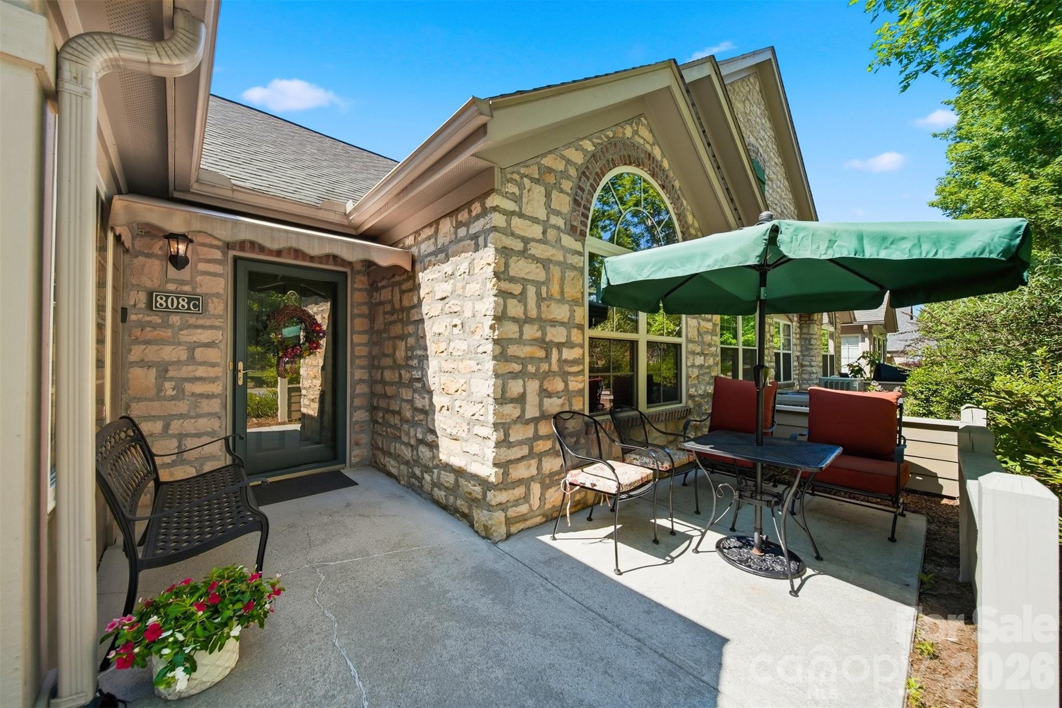
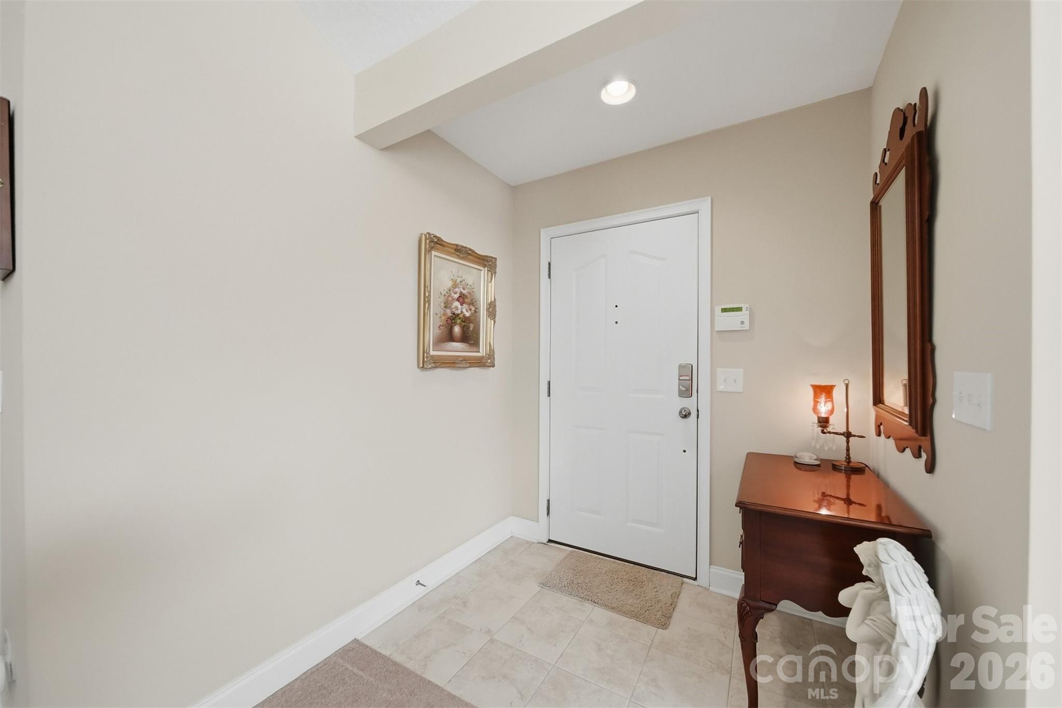
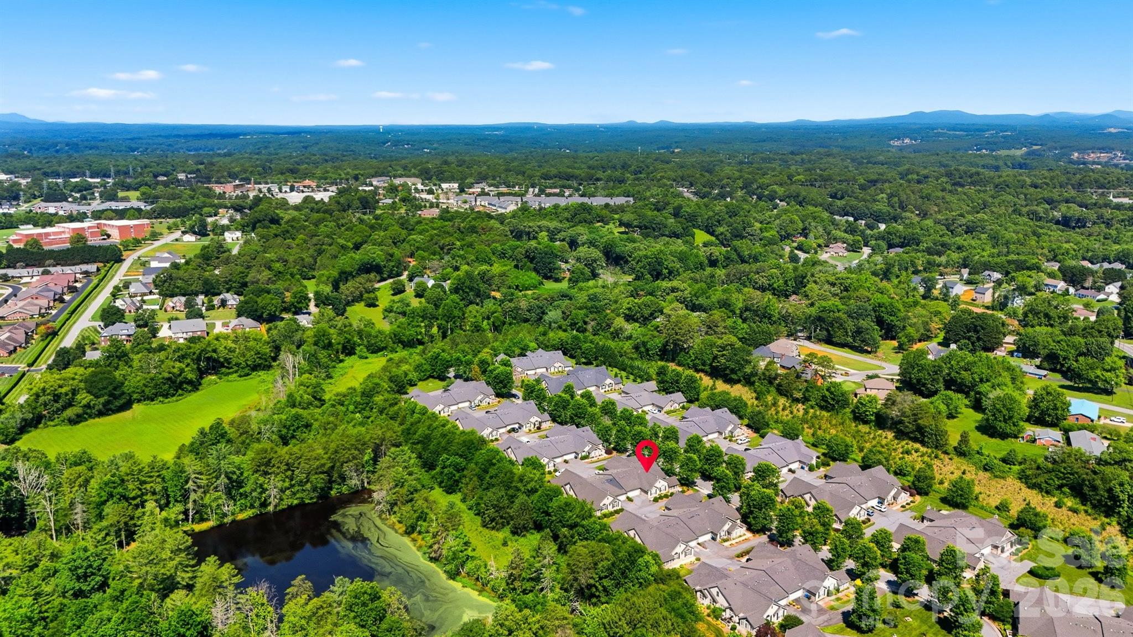
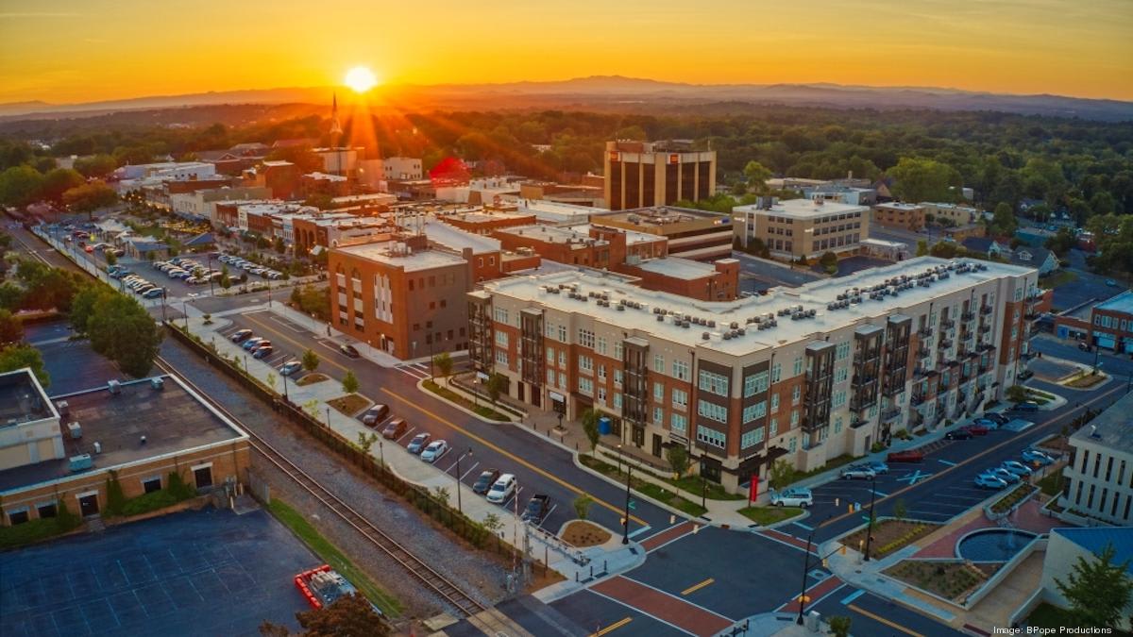
City of Hickory, Catawba County's largest municipality. Voted one of the best and most affordable places to live in the USA by U.S. News & World Report.
Read moreSharing all the wonderful things the Hickory area has to offer, both to locals and newcomers. Buying a home should be a fun, enjoyable process, and it is my mission to help each of my buyers as much as I can!
Let's Connect